AnnCastonguay

BEDS5
BATHS3 full
SQUARE FEET1,801
MLS#1685610
STATUSActive
PROPERTY TYPEResidential - Single Family
Property Description
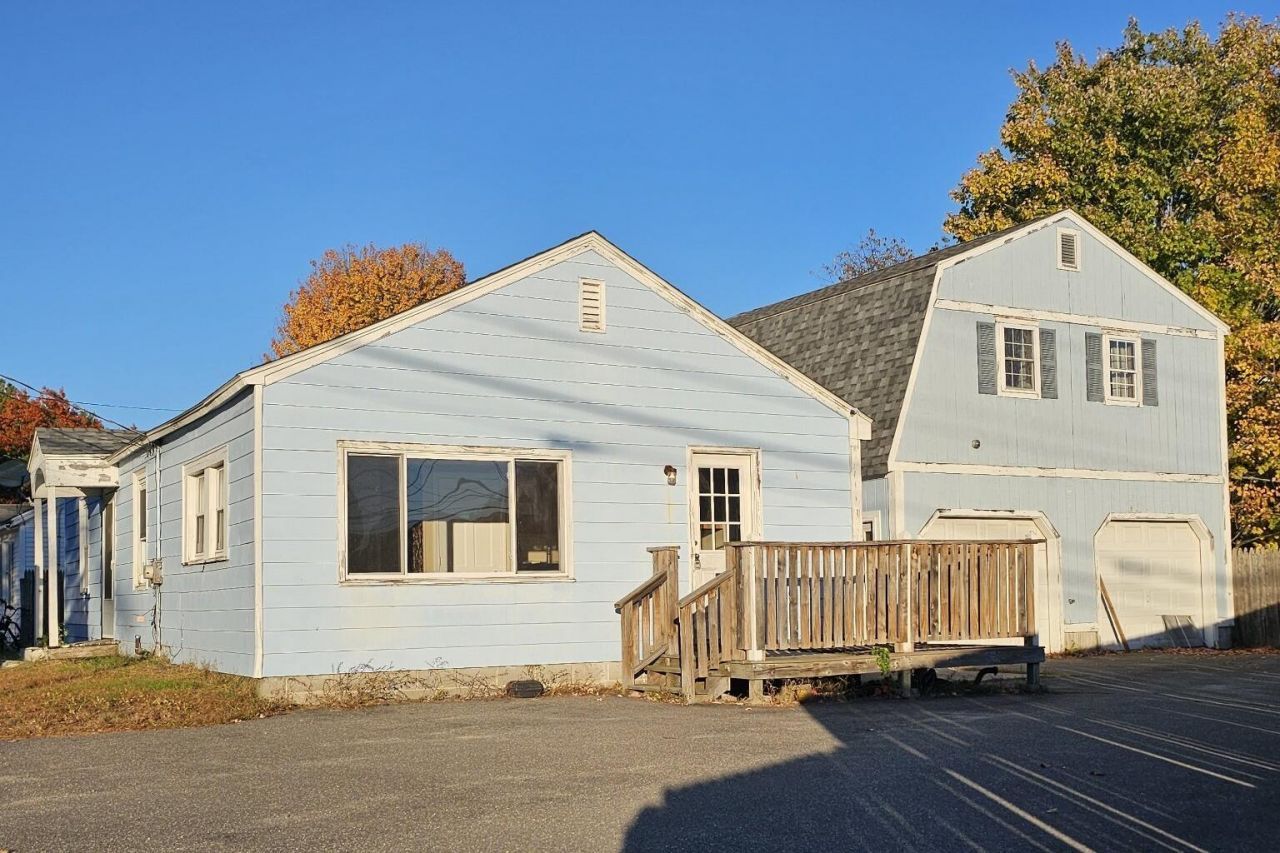
Two homes, one mortgage ? in the heart of Old Orchard Beach. The main house is a comfortable 3-bedroom, 2-bath Ranch, and above the detached garage sits a fully separate, legal 2-bedroom, 1-bath in-law apartment with its own heat and its own entrance. Live in one and rent the other, and let the apartment take a real bite out of your monthly payment. Keep family close but independent, put guests up in season, or turn the apartment into a home office or studio ? the flexibility is the value here, and it's the kind of setup that lets you build equity while someone else helps pay the mortgage. Location does the rest: just minutes to the I-95 interchange for an easy run to Portland or down to Boston, and a short hop to OOB's beaches, the Pier, shopping, and dining. Two-unit properties with a legal second home almost never come priced like this ? this one is priced ready to go.
Property Features
Property Type: Residential - Single Family
Basement: Yes
Basement: Bulkhead, Interior Entry, Full, Unfinished
Garage: 2
Heating: Gas Bottled, Oil, Direct Vent Furnace, Forced Air
Home Style: Ranch
Lot Size: 0.16 Acres
Roof Type: Pitched, Shingle
Taxes: $4,922
Year Built: 1910
Feature Descriptions
Amenities: 1st Floor Bedroom,1st Floor Primary Bedroom w/Bath, Bathtub, In-Law Apartment, Washer Hookup
Appliances: Dishwasher, Electric Range, Refrigerator
Electric: Circuit Breakers
Exterior: Wood Frame, Aluminum Siding, Other, Wood Siding
Flooring: Carpet, Tile, Wood, Ceramic Tile, Hardwood
Foundation: Block
Lot: Near Country Club, Near Public Beach, Near Shopping, Near Turnpike/Interstate, Near Town, Neighborhood, Near Railroad, Level, Near Public Transit
Parking: Paved,1 - 4 Spaces, On Site, Off Street, Detached, Storage
Road Surface: Paved
Sewer: Public Sewer
SQ FT Above Grade: 1801
SQ FT Below Grade: 0
Total Rooms: 9
Water: Public
Listed By / Shown By
Listed By
Agency Name: Coldwell Banker Realty
Agency Contact: 207-282-5988
Shown By
Agent Name: Ann Castonguay
Agent Phone: (207) 242-1464
Agency Title: Sprague and Curtis Real Estate

Estimate Your Payment
Estimated Payment
$ 1,354.13 per month $834.59 Principal & Interest $410.17 Property Tax $109.38 Homeowner's InsuranceChange Payment Information

Listing data is derived in whole or in part from the Maine IDX & is for consumers' personal, noncommercial use only. Dimensions are approximate and not guaranteed. All data should be independently verified.© 2026 Maine Real Estate Information System, Inc. All Rights Reserved.
Privacy Policy / DMCA Notice / ADA Accessibility


This site is hosted, designed and copyright
© 1994 - 2026 by
Delta Media Group, Inc. -- Patent Pending --
1 Ervin Avenue | MLS# 1685610
This single family home located at 1 Ervin Avenue, Old Orchard Beach, ME 04064 is currently listed for sale with an asking price of $375,000. This property was built in 1910 and has 5 bedrooms and 3 full baths with 1801 sq. ft. Search Old Orchard Beach real estate on acastonguay.spragueandcurtis.com today.