AnnCastonguay

BEDS4
BATHS1 full 1 partial
SQUARE FEET1,400
MLS#1685131
STATUSActive
PROPERTY TYPEResidential - Single Family
SCHOOLKittery Public Schools
Property Description
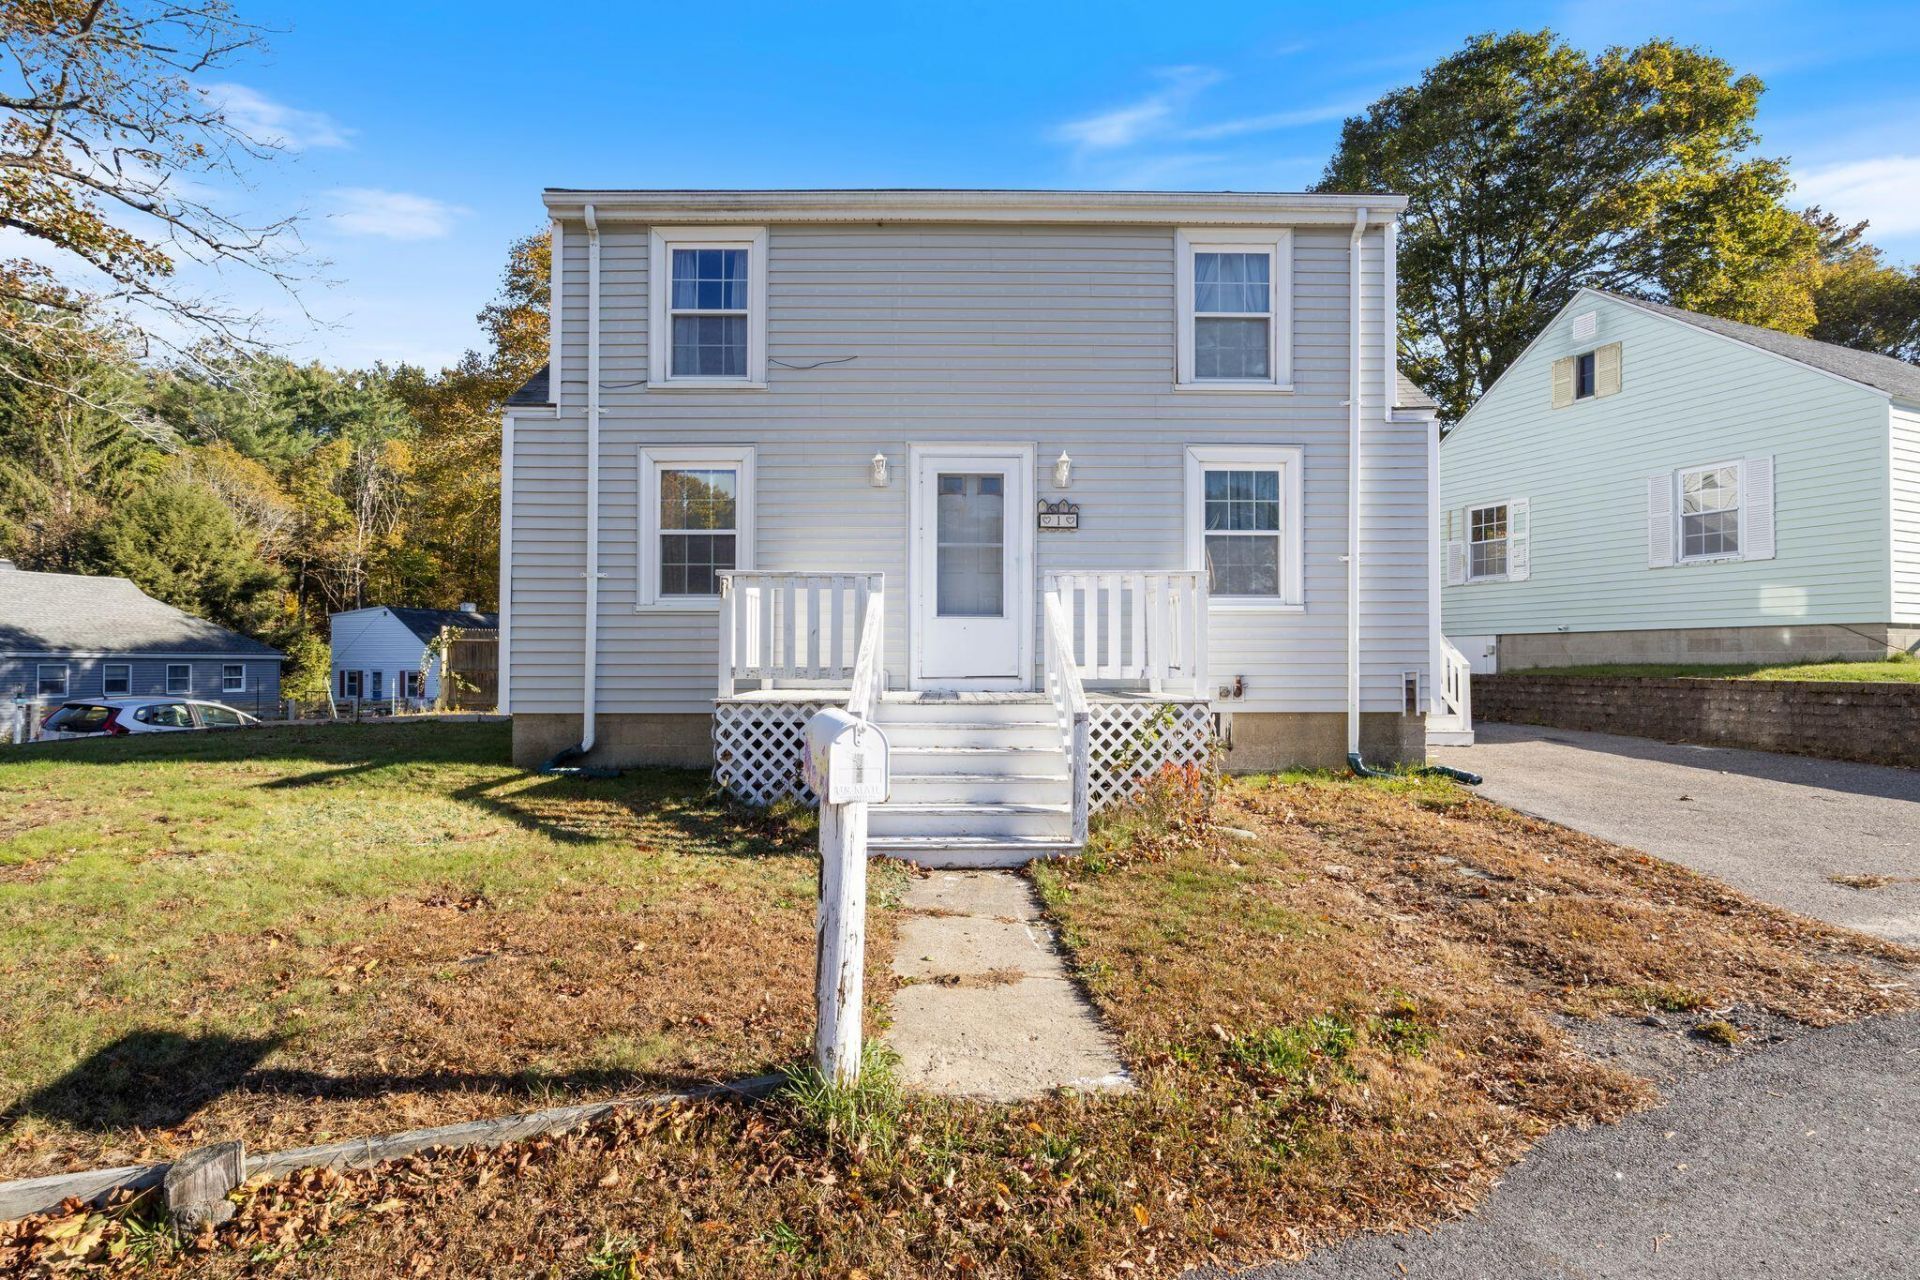
Morning coffee in the Foreside, a stroll along the water, and dinner at a favorite local restaurant this is life at 1 Halstead Street! Set in the heart of Kittery's village, this 1941 Cape offers four bedrooms and one and a half baths across two stories, with classic New England appeal. A corner lot invites summer cookouts, gardening, or a quiet afternoon outdoors, while shops, cafés, restaurants, waterfront walking trails, an active community center, and a farmers market are all close by. With the Portsmouth Naval Shipyard nearby, downtown Portsmouth just across the river, and local beaches such as Fort Foster within easy reach, there's always something to explore. Convenient access to Route 1 and I-95 keeps you connected for commuting, weekend adventures, and everything in between. Showings begin at Open House Friday 10/23 4-5:30pm and Saturday 10/24 10-11:30am
Property Features
Property Type: Residential - Single Family
Basement: Yes
Basement: Exterior Entry, Full
Heating: Oil, Forced Air
Home Style: Cape Cod
Lot Size: 0.10 Acres
Roof Type: Shingle
Taxes: $4,583
Year Built: 1941
Feature Descriptions
Amenities: Main Level, Primary Bedroom w/Bath
Appliances: Dishwasher, Dryer, Microwave, Electric Range, Refrigerator, Washer
Electric: Other Electric
Exterior: Wood Frame, Vinyl Siding
Flooring: Carpet, Laminate
Foundation: Block
Lot: Near Shopping, Near Turnpike/Interstate, Near Town, Neighborhood, Corner Lot, Level, Open Lot
Parking: Paved,1 - 4 Spaces
Road Surface: Paved
Sewer: Public Sewer
SQ FT Above Grade: 1400
SQ FT Below Grade: 0
Total Rooms: 8
Water: Public
Local Schools
School District: Kittery Public Schools
Listed By / Shown By
Listed By
Agency Name: Parmley Properties
Agency Phone: 603-988-8591
Shown By
Agent Name: Ann Castonguay
Agent Phone: (207) 242-1464
Agency Title: Sprague and Curtis Real Estate

Estimate Your Payment
Estimated Payment
$ 1,640.53 per month $1,112.78 Principal & Interest $381.92 Property Tax $145.83 Homeowner's InsuranceChange Payment Information

Listing data is derived in whole or in part from the Maine IDX & is for consumers' personal, noncommercial use only. Dimensions are approximate and not guaranteed. All data should be independently verified.© 2026 Maine Real Estate Information System, Inc. All Rights Reserved.
Privacy Policy / DMCA Notice / ADA Accessibility


This site is hosted, designed and copyright
© 1994 - 2026 by
Delta Media Group, Inc. -- Patent Pending --
1 Halstead Street | MLS# 1685131
This single family home located at 1 Halstead Street, Kittery, ME 03904 is currently listed for sale with an asking price of $500,000. This property was built in 1941 and has 4 bedrooms and 1 full and 1 partial baths with 1400 sq. ft. Halstead Street is located within the Kittery Public Schools school district. Search Kittery real estate on acastonguay.spragueandcurtis.com today.