AnnCastonguay

BEDS4
BATHS3 full
SQUARE FEET2,156
MLS#1679383
STATUSActive
PROPERTY TYPEResidential - Single Family
Property Description
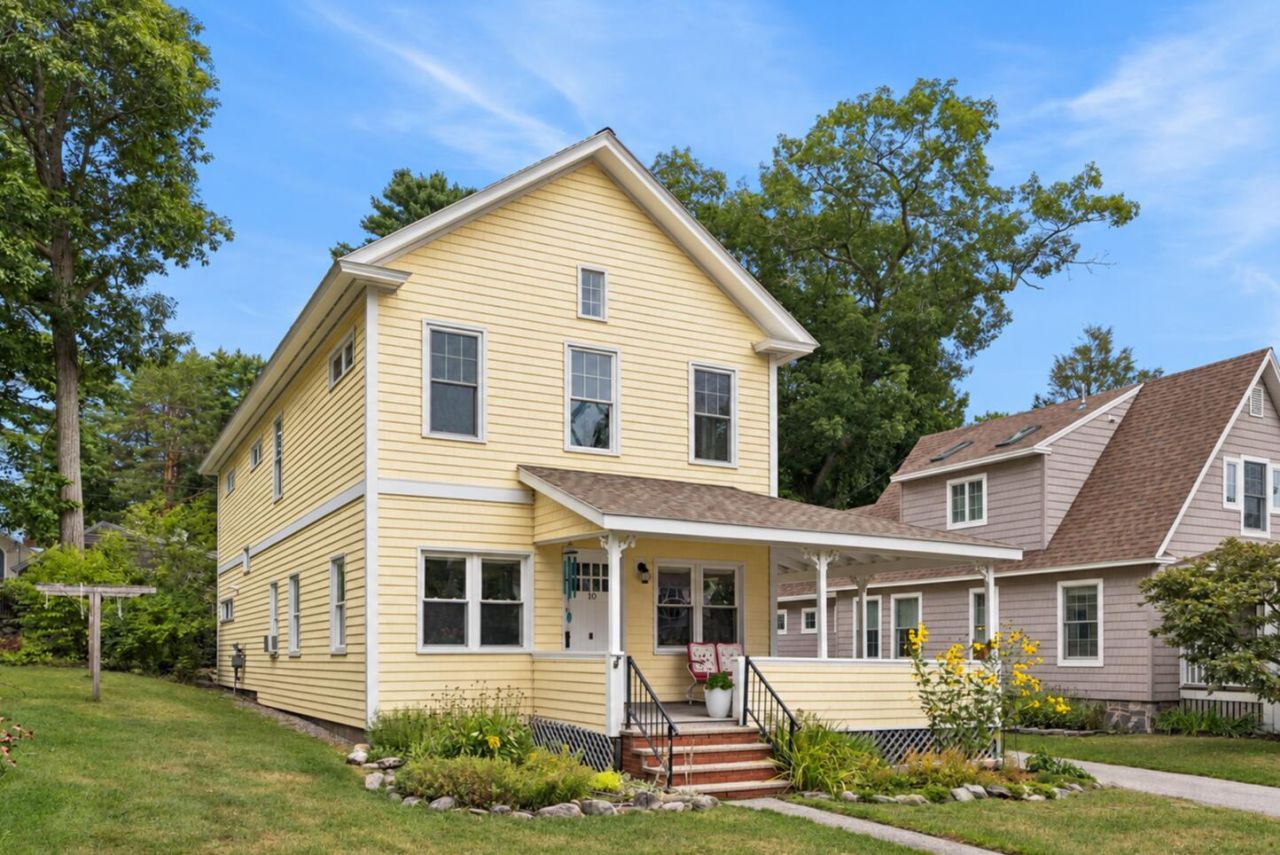
Welcome to Wildwood, one of Cumberland Foreside's most desirable neighborhoods, offering exceptional sandy beach access and private association amenities in a wonderful setting for year-round living or a seasonal getaway. Featuring filtered seasonal water views, this remodeled 1923 home is full of charm and character, with pine floors, high ceilings, original doors, and distinctive architectural details throughout. The main level offers an open kitchen, dining, and living area, a cozy den, and a flexible additional room ideal for a home office. Upstairs, the vaulted primary bedroom features an ensuite bath with a classic clawfoot tub, while three additional bedrooms and a full hall bath provide space for family and guests. A generous covered porch is perfect for relaxing summer afternoons. Just steps the road, Wildwood's private association amenities include the sandy beach, kayak storage, boat moorings, tennis court, and an expansive lawn for recreation and gatherings. Adjacent Broad Cove Reserve offers walking trails and access to Cumberland's town beach. With potential for future expansion or a garage, subject to town approval, this charming home offers an exceptional opportunity to enjoy all that the Wildwood neighborhood has to provide.
Property Features
Property Type: Residential - Single Family
Basement: Interior Entry, Crawl Space
Heating: Gas Natural, Baseboard, Hot Water
Home Style: New Englander
Lot Size: 0.11 Acres
Roof Type: Shingle
Taxes: $12,670
Year Built: 1923
Feature Descriptions
Amenities: Main Level
Appliances: Dishwasher, Dryer, Gas Range, Refrigerator, Washer
Association Fee: $500/Annually
Electric: Circuit Breakers
Exterior: Wood Frame, Vinyl Siding
Flooring: Wood, Hardwood
Foundation: Stone, Poured Concrete
Lot: Near Country Club, Near Public Beach, Near Shopping, Near Turnpike/Interstate, Neighborhood, Subdivided, Level, Open Lot, Landscaped
Parking: Paved,1 - 4 Spaces, On Site
Road Surface: Paved
Sewer: Public Sewer
SQ FT Above Grade: 2156
SQ FT Below Grade: 0
Total Rooms: 10
Water: Public
Water Body Name: Atlantic Ocean
Listed By / Shown By
Listed By
Agency Name: RE/MAX By The Bay
Agency Phone: 207-773-2345
Shown By
Agent Name: Ann Castonguay
Agent Phone: (207) 242-1464
Agency Title: Sprague and Curtis Real Estate

Estimate Your Payment
Estimated Payment
$ 4,451.58 per month $3,002.29 Principal & Interest $1,055.83 Property Tax $393.46 Homeowner's InsuranceChange Payment Information

Listing data is derived in whole or in part from the Maine IDX & is for consumers' personal, noncommercial use only. Dimensions are approximate and not guaranteed. All data should be independently verified.© 2026 Maine Real Estate Information System, Inc. All Rights Reserved.
Privacy Policy / DMCA Notice / ADA Accessibility


This site is hosted, designed and copyright
© 1994 - 2026 by
Delta Media Group, Inc. -- Patent Pending --
10 Birch Lane | MLS# 1679383
This single family home located at 10 Birch Lane, Cumberland, ME 04110 is currently listed for sale with an asking price of $1,349,000. This property was built in 1923 and has 4 bedrooms and 3 full baths with 2156 sq. ft. Search Cumberland real estate on acastonguay.spragueandcurtis.com today.