AnnCastonguay

BEDS2
BATHS1 full
SQUARE FEET1,107
MLS#1676568
STATUSActive
PROPERTY TYPEResidential - Single Family
Property Description
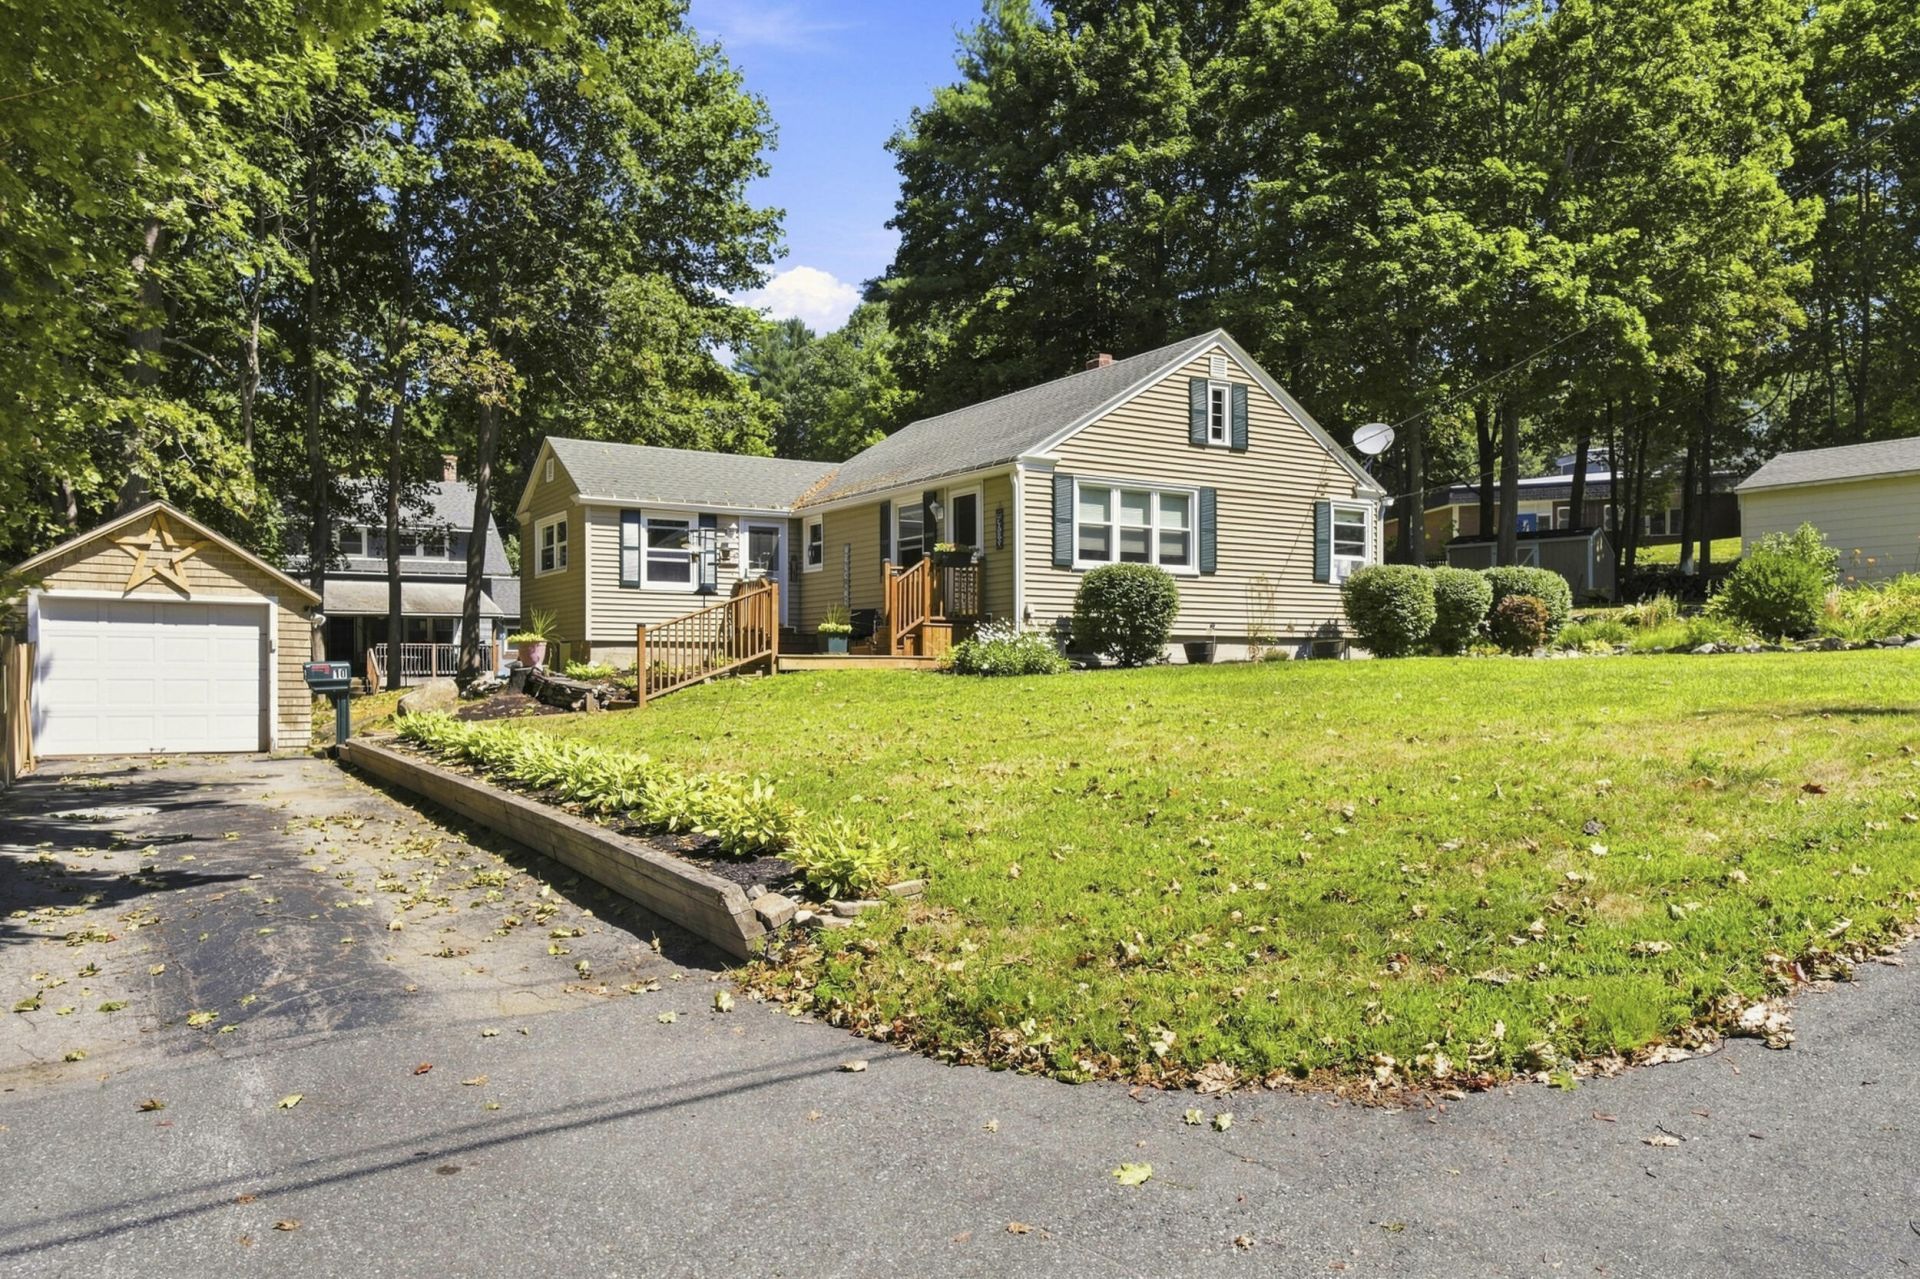
Welcome home to this bright and sunny two-bedroom property offering comfortable one-level living and an abundance of natural light. The inviting interior features an updated kitchen and bathroom, beautiful hardwood floors, new windows, and a convenient first-floor laundry. A new heating system adds to the home's comfort and peace of mind.Enjoy extra living space in the enclosed rear porch--perfect for relaxing, reading, or enjoying the changing seasons. Step outside to the patio and spacious yard, offering plenty of room to garden, entertain, or simply spend time outdoors.Located in a welcoming local community with convenient access to everyday services, interstate highway access & shopping. This home combines comfort, convenience, and easy living.
Property Features
Property Type: Residential - Single Family
Basement: Yes
Basement: Interior Entry, Full
Cooling: Wall Unit(s)
Garage: 1
Heating: Electric, Oil, Forced Air, Heat Pump
Home Style: Ranch
Lot Size: 0.37 Acres
Roof Type: Shingle
Taxes: $3,932
Year Built: 1952
Feature Descriptions
Amenities: 1st Floor Bedroom, Fenced, Main Level
Appliances: Dishwasher, Dryer, Microwave, Electric Range, Refrigerator, Washer
Electric: Circuit Breakers
Equipment: Cable, Internet Access Available
Exterior: Wood Frame, Vinyl Siding
Flooring: Carpet, Vinyl, Wood
Foundation: Poured Concrete
Lot: Interior Lot, Near Shopping, Near Turnpike/Interstate, Neighborhood, Level, Open Lot, Sidewalks, Landscaped, Wooded
Parking: Paved, On Site, Detached
Road Surface: Paved
Sewer: Public Sewer
SQ FT Above Grade: 1107
SQ FT Below Grade: 0
Total Rooms: 5
Water: Public
Wooded: Yes
Listed By / Shown By

Listed and Shown By
Agency Name: Sprague & Curtis Real Estate
Agent Name: Ann Castonguay
Agent Phone: (207) 242-1464
Estimate Your Payment
Estimated Payment
$ 1,108.01 per month $689.93 Principal & Interest $327.67 Property Tax $90.42 Homeowner's InsuranceChange Payment Information


Listing data is derived in whole or in part from the Maine IDX & is for consumers' personal, noncommercial use only. Dimensions are approximate and not guaranteed. All data should be independently verified.© 2026 Maine Real Estate Information System, Inc. All Rights Reserved.
Privacy Policy / DMCA Notice / ADA Accessibility


This site is hosted, designed and copyright
© 1994 - 2026 by
Delta Media Group, Inc. -- Patent Pending --
10 Gedney Street | MLS# 1676568
This single family home located at 10 Gedney Street, Augusta, ME 04330 is currently listed for sale by Sprague & Curtis Real Estate, with an asking price of $310,000. This property was built in 1952 and has 2 bedrooms and 1 full baths with 1107 sq. ft. Search Augusta real estate on acastonguay.spragueandcurtis.com today.