AnnCastonguay

BEDS2
BATHS1 full
SQUARE FEET816
MLS#1672942
STATUSActive
PROPERTY TYPEResidential - Condominium
SCHOOLSanford Public Schools
Property Description
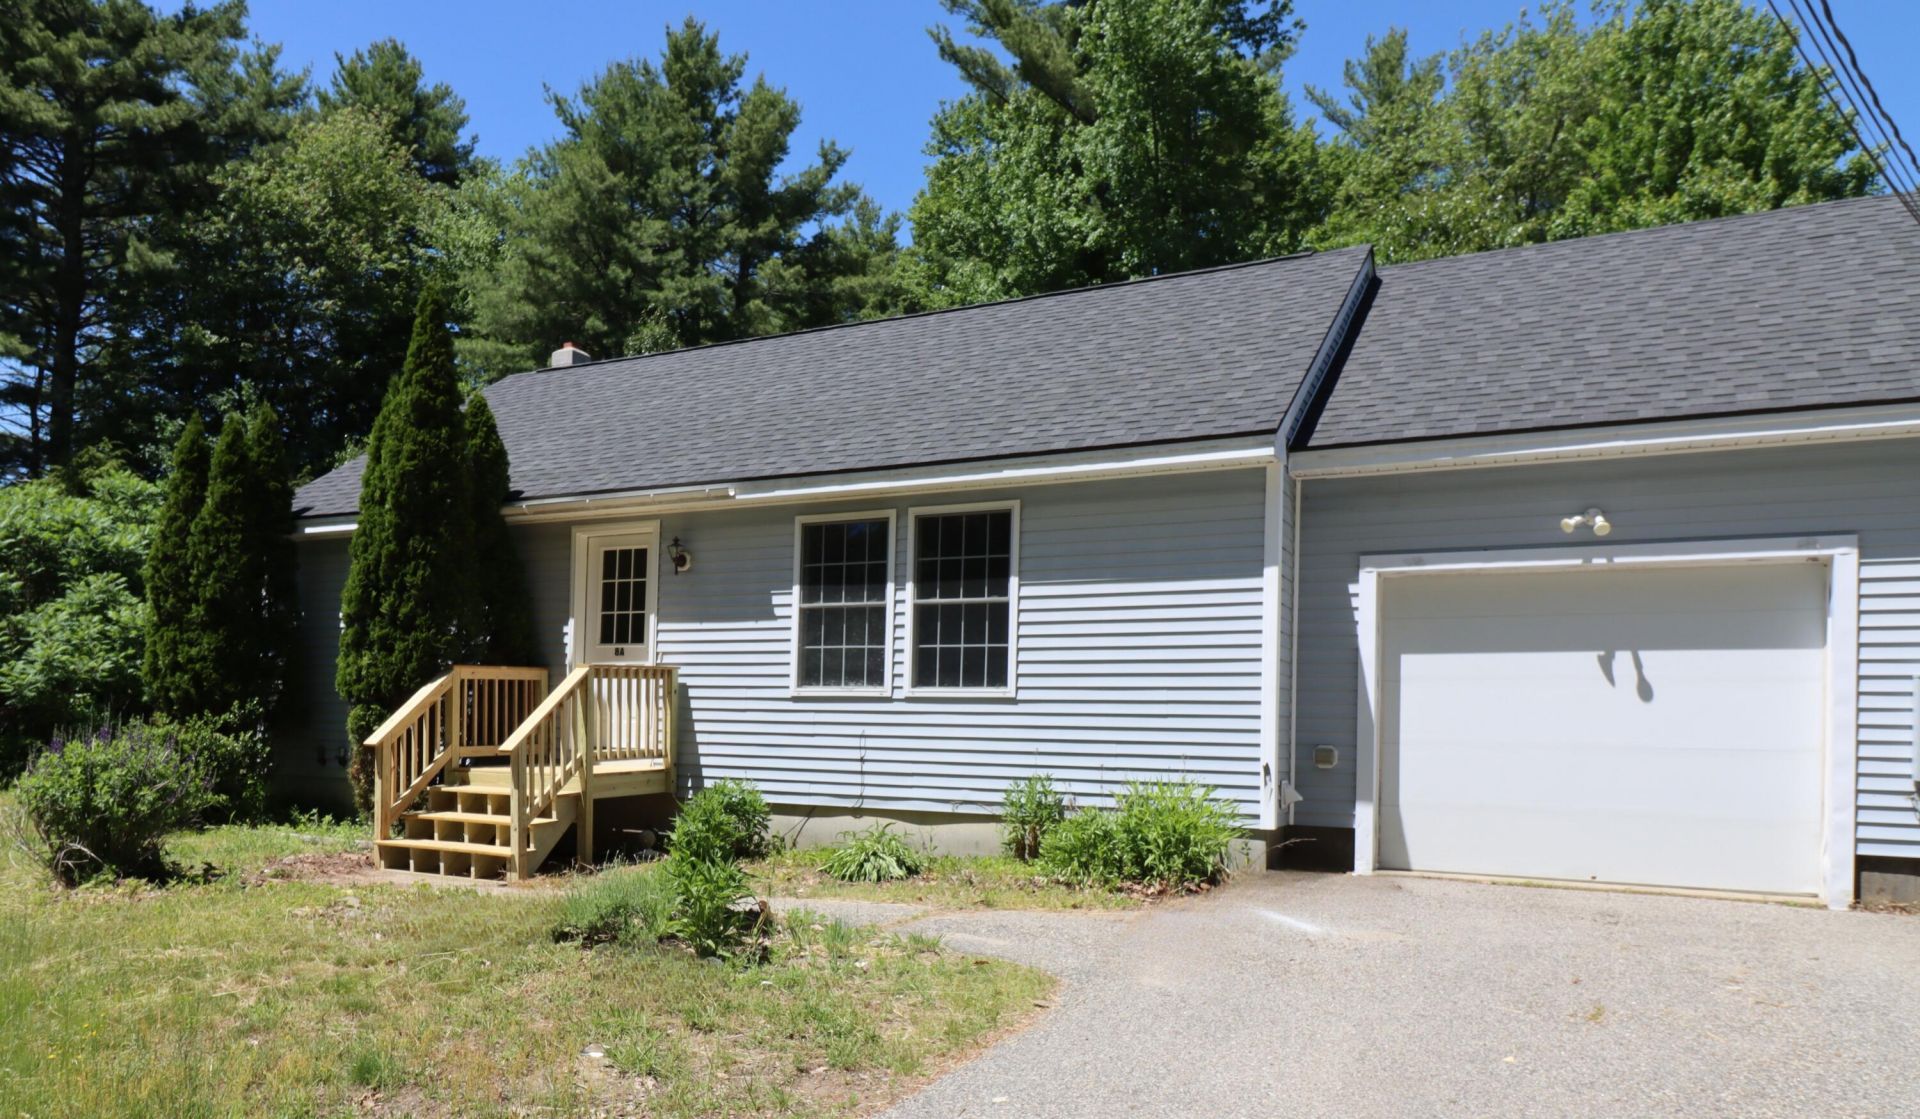
LOCATION! LOCATION! LOCATION! This property is tucked away in a woodsy area but only a minute from rte. 4, and only five minutes to the North Berwick line. It has been recently renovated, from top to bottom and is just waiting for its new owner. This condo includes a private, wooded back yard, with a new, good sized, private deck. Not only do you have a full basement, but also your own attached garage! Live there or keep your options open and rent it out, so many possibilities! It is definitely a must see!Call, email, or text today for a showing!
Property Features
Property Type: Residential - Condominium
Basement: Doghouse, Walk-Out Access, Full
Basement: Yes
Garage: 1 car attached
Heating: Oil, Baseboard, Hot Water
Home Style: Ranch
Roof Type: Shingle
Taxes: $19,162
Year Built: 2004
Feature Descriptions
Amenities: Fenced, One-Floor Living, Storage
Association Fee: $100/Monthly
Condo Unit type: Condo
Electric: Circuit Breakers
Exterior: Wood Frame, Vinyl Siding
Flooring: Laminate
Foundation: Block, Poured Concrete
Lot: Near Country Club, Near Golf Course, Near Shopping, Near Turnpike/Interstate, Near Town, Neighborhood, Rural, Corner Lot, Wooded
Parking: Paved,1 - 4 Spaces, Inside Entrance
Road frontage: Private Road
Sewer: Quasi-Public
Special View Info: Trees/Woods
SQ FT Above Grade: 816
SQ FT Below Grade: 0
Total Rooms: 5
Water: Public
Wooded: Yes
Local Schools
School District: Sanford Public Schools
Listed By / Shown By
Listed By
Agency Name: Meservier & Associates
Agency Phone: 207-784-2525
Shown By
Agent Name: Ann Castonguay
Agent Phone: (207) 242-1464
Agency Title: Sprague and Curtis Real Estate

Estimate Your Payment
Estimated Payment
$ 2,339.17 per month $656.32 Principal & Interest $1,596.83 Property Tax $86.01 Homeowner's InsuranceChange Payment Information

Listing data is derived in whole or in part from the Maine IDX & is for consumers' personal, noncommercial use only. Dimensions are approximate and not guaranteed. All data should be independently verified.© 2026 Maine Real Estate Information System, Inc. All Rights Reserved.
Privacy Policy / DMCA Notice / ADA Accessibility


This site is hosted, designed and copyright
© 1994 - 2026 by
Delta Media Group, Inc. -- Patent Pending --
102 Country Club 1 Road , Unit 8A | MLS# 1672942
This condo located at 102 Country Club 1 Road , Unit 8A, Sanford, ME 04073 is currently listed for sale with an asking price of $294,900. This property was built in 2004 and has 2 bedrooms and 1 full baths with 816 sq. ft. Country Club 1 Road , Unit 8A is located within the Sanford Public Schools school district. Search Sanford real estate on acastonguay.spragueandcurtis.com today.