AnnCastonguay

BEDS3
BATHS2 full
SQUARE FEET1,456
MLS#1673482
STATUSActive
PROPERTY TYPEResidential - Single Family
Property Description
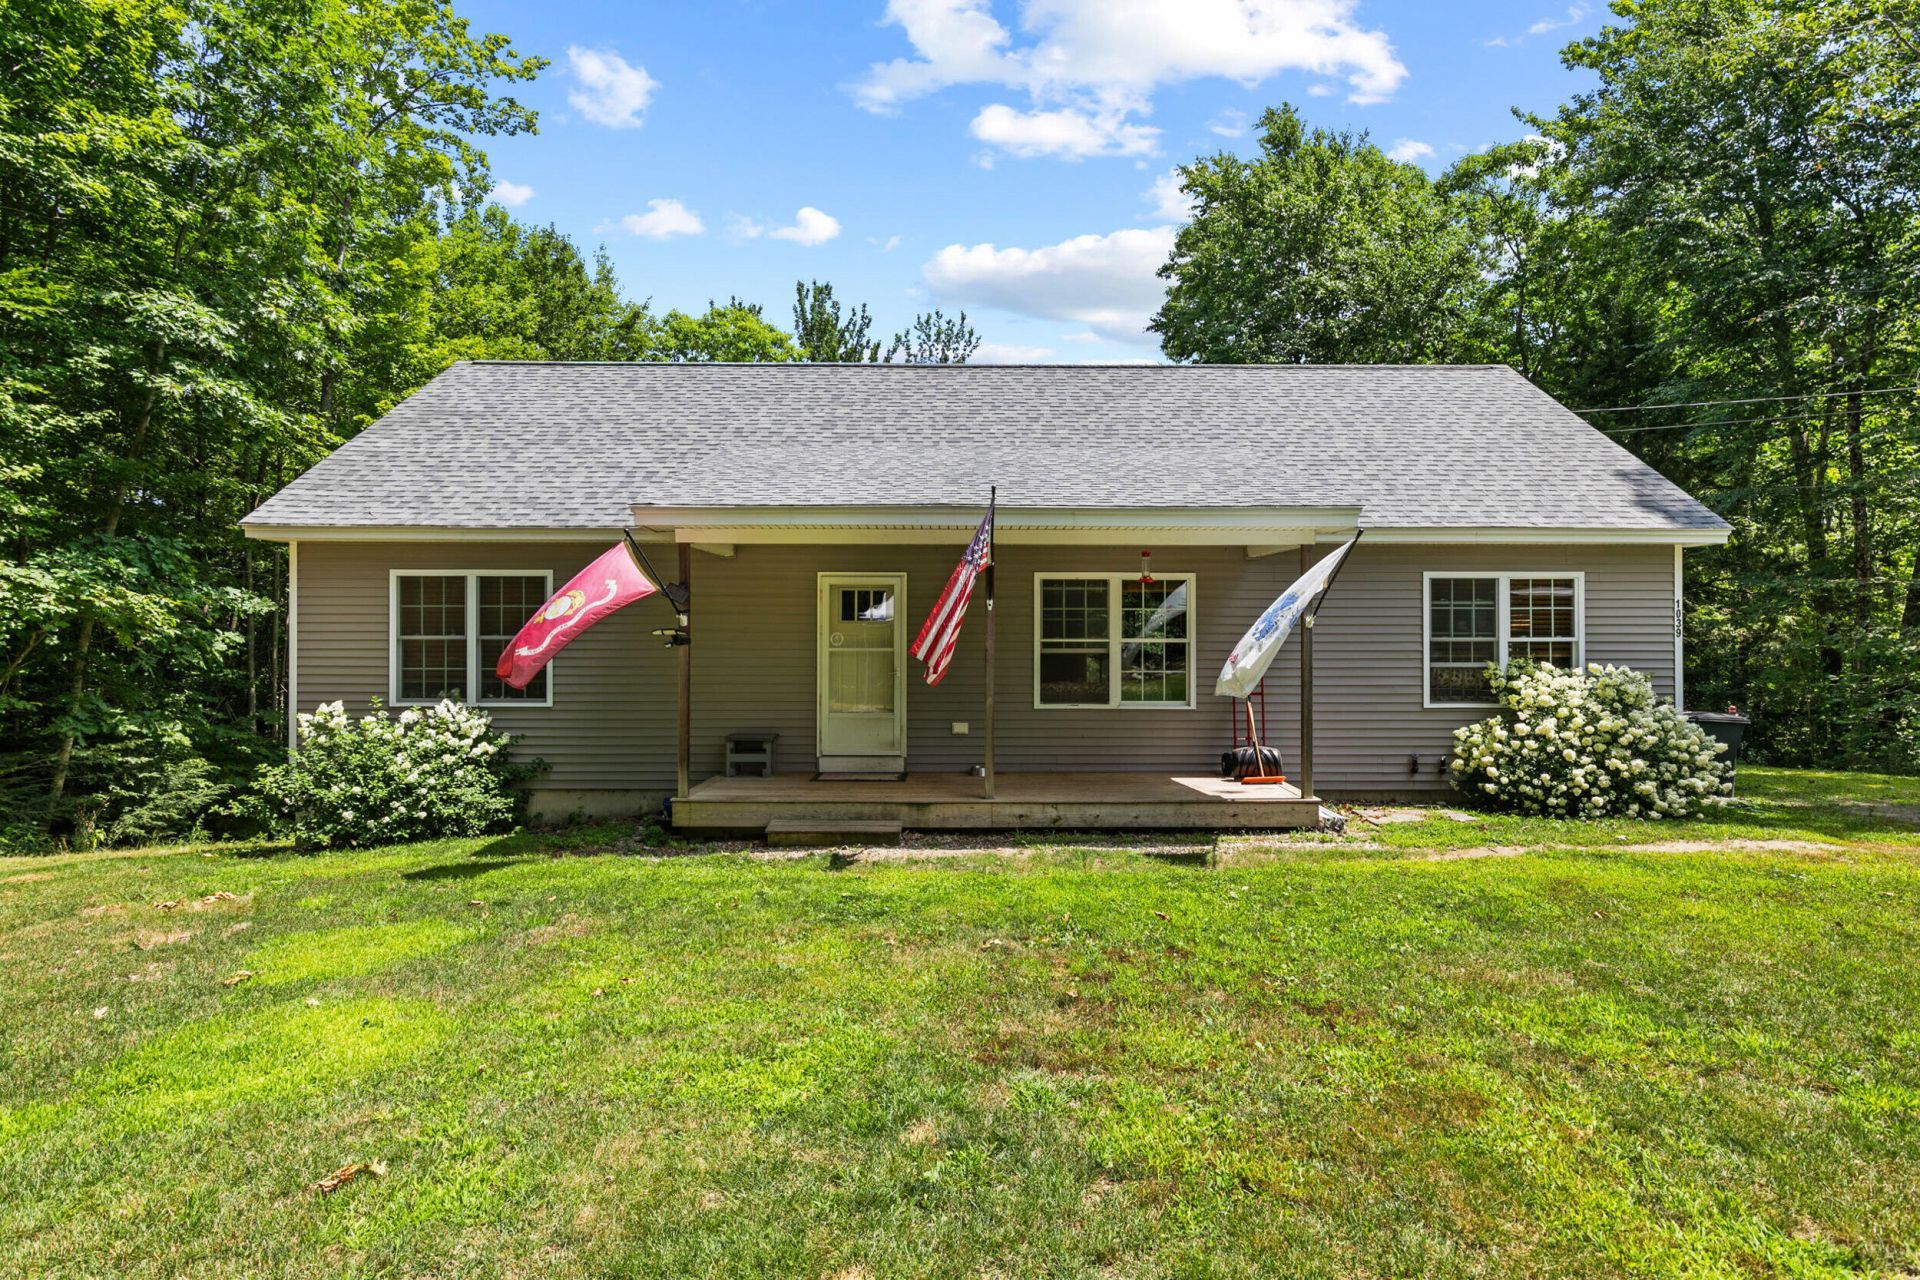
The Perfect Country Setting, Private, Peaceful, And Serene!! Welcome to 1039 Cape Road In Limington!! This 3 Bedroom, 2 Bath Ranch sits on a huge 15 acre +/- parcel of land and is loaded with amenities. Wide open concept, lots of windows for natural sunlight, hardwood floors throughout, ceramic tile in the bathrooms and laundry room, 3 spacious bedroom including a big primary bedroom with private Bath. First floor laundry room and mud area lead to the driveway side door. Downstairs is a full walk-out daylight basement complete with pellet stove, and double French Doors. This home also comes equipped with a plug in generator hookup (generator does not convey, but is negotiable), making it perfect for everything from entertaining, and homesteading, to hiking, and trail riding. A Beautiful Home, With A Huge Parcel, Giving Lots Of Opportunities To Work With, All At A Great Price!! This Home Is A Must See!!
Property Features
Property Type: Residential - Single Family
Basement: Interior Entry, Walk-Out Access, Daylight, Full
Basement: Yes
Heating: Oil, Pellets, Baseboard, Direct Vent Furnace, Hot Wate
Home Style: Ranch
Lot Size: 15.00 Acres
Roof Type: Shingle
Taxes: $4,258
Year Built: 2019
Feature Descriptions
Amenities: 1st Floor Bedroom, Main Level, One-Floor Living, Shower, Storage, Walk-in Closets, Primary Bedroom w/Bath
Appliances: Dishwasher, Dryer, Microwave, Electric Range, Refrigerator, Washer
Electric: Circuit Breakers
Exterior: Wood Frame, Vinyl Siding
Flooring: Ceramic Tile, Hardwood
Foundation: Poured Concrete
Lot: Near Public Beach, Near Shopping, Near Town, Rural, Level, Open Lot, Rolling Slope, Landscaped, Wooded
Parking: Gravel,5 - 10 Spaces, On Site
Road Surface: Paved
Sewer: Private Sewer
SQ FT Above Grade: 1456
SQ FT Below Grade: 0
Total Rooms: 7
Water: Private
Wooded: Yes
Listed By / Shown By
Listed By
Agency Name: Getty Real Estate Services, LLC
Agency Phone: 207-329-3335
Shown By
Agent Name: Ann Castonguay
Agent Phone: (207) 242-1464
Agency Title: Sprague and Curtis Real Estate

Estimate Your Payment
Estimated Payment
$ 1,575.69 per month $1,079.40 Principal & Interest $354.83 Property Tax $141.46 Homeowner's InsuranceChange Payment Information

Listing data is derived in whole or in part from the Maine IDX & is for consumers' personal, noncommercial use only. Dimensions are approximate and not guaranteed. All data should be independently verified.© 2026 Maine Real Estate Information System, Inc. All Rights Reserved.
Privacy Policy / DMCA Notice / ADA Accessibility


This site is hosted, designed and copyright
© 1994 - 2026 by
Delta Media Group, Inc. -- Patent Pending --
1039 Cape Road | MLS# 1673482
This single family home located at 1039 Cape Road , Limington, ME 04049 is currently listed for sale with an asking price of $485,000. This property was built in 2019 and has 3 bedrooms and 2 full baths with 1456 sq. ft. Search Limington real estate on acastonguay.spragueandcurtis.com today.