AnnCastonguay

BEDS4
BATHS1 full
SQUARE FEET1,087
MLS#1686036
STATUSActive
PROPERTY TYPEResidential - Single Family
Property Description
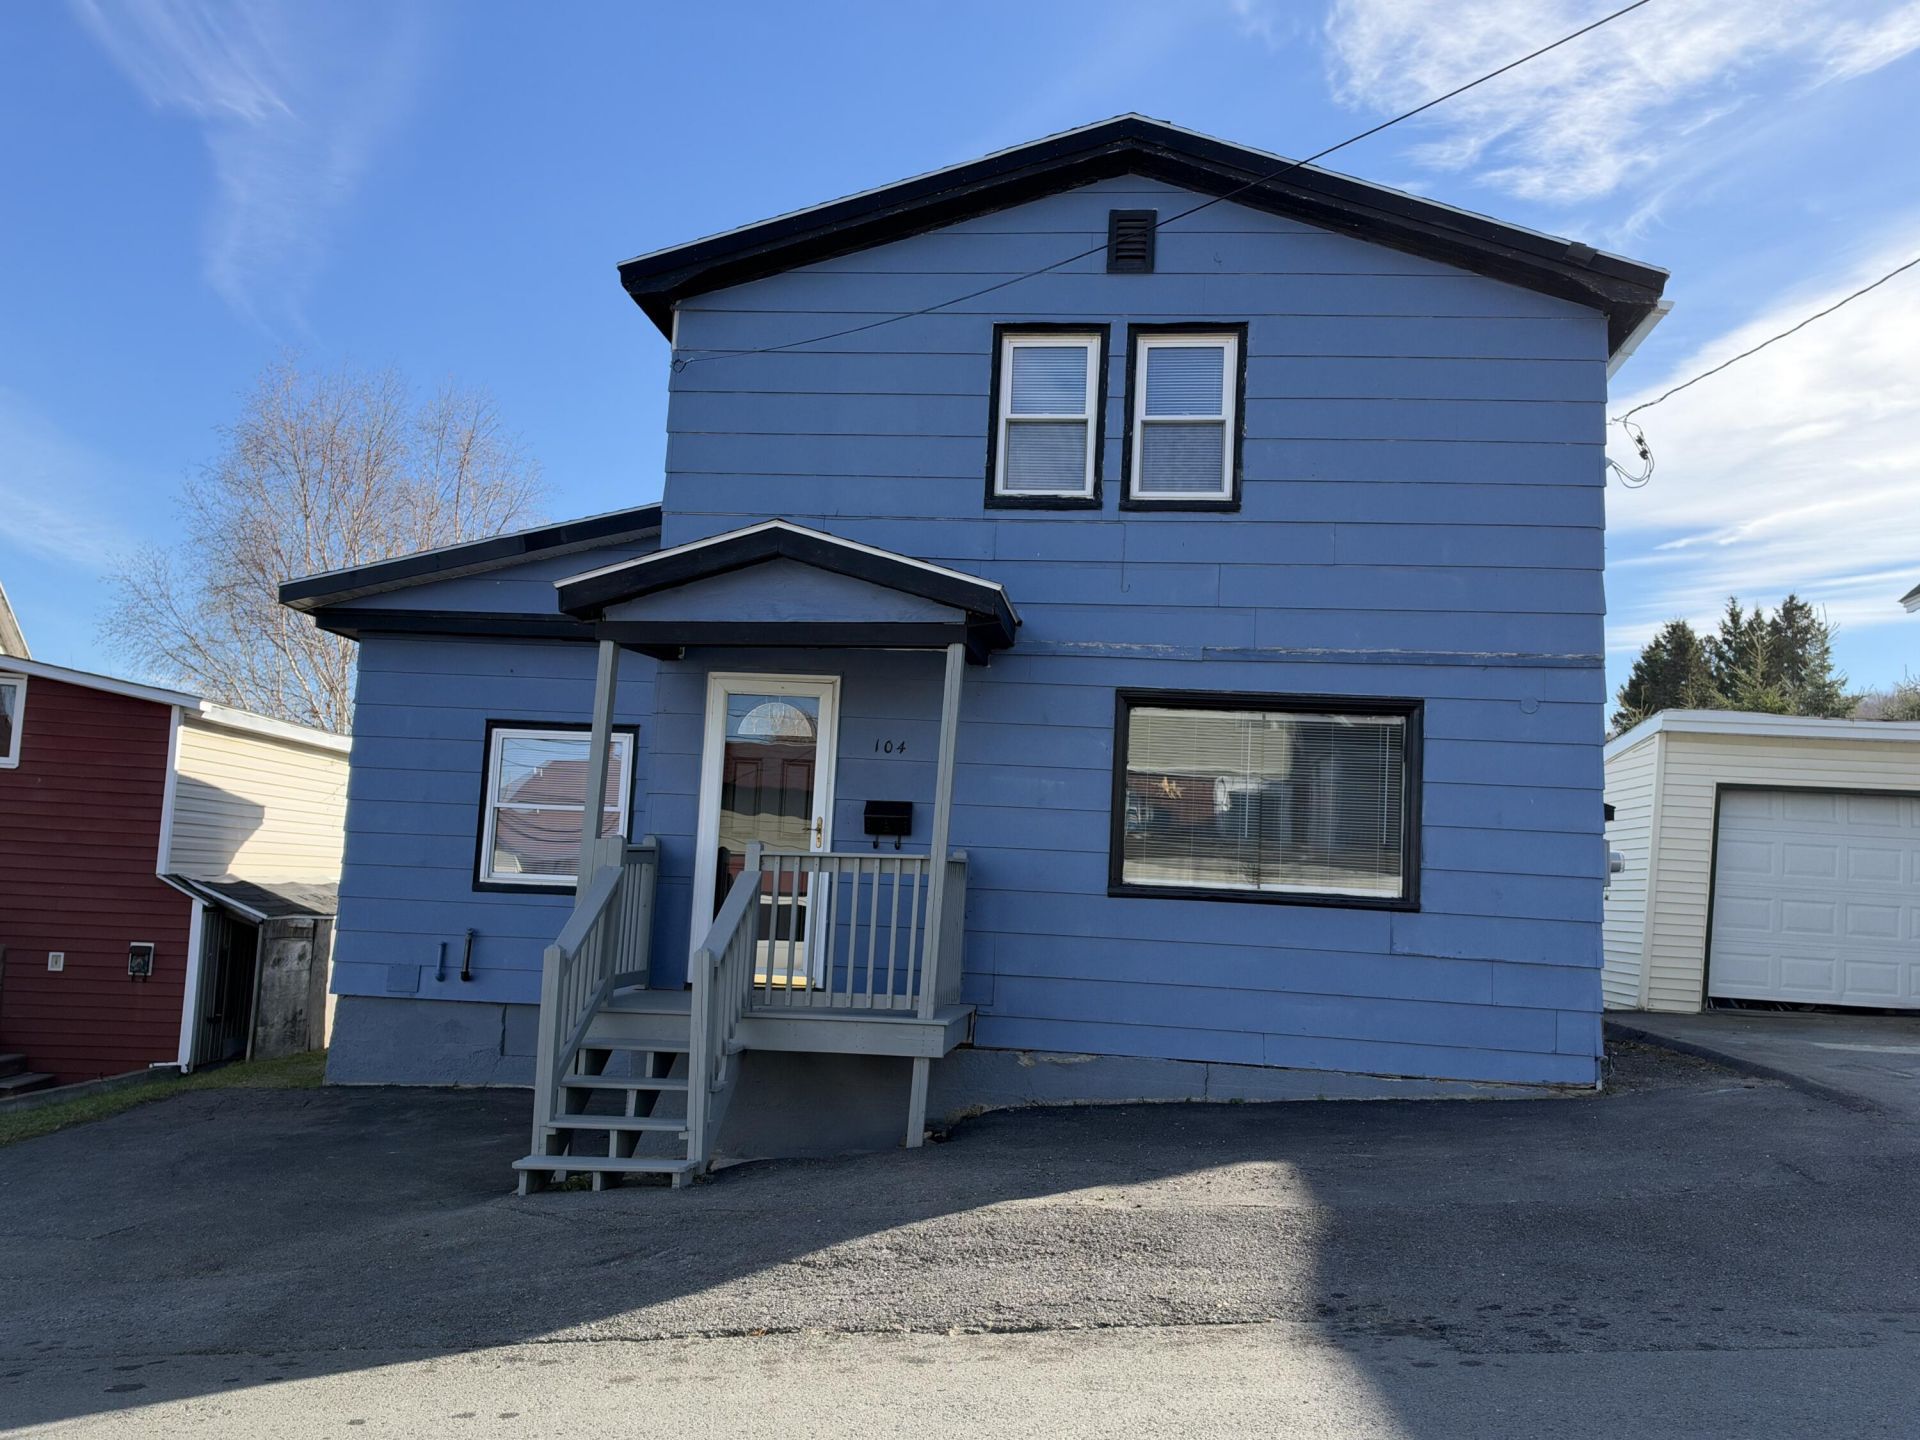
**Charming, Move-In Ready, and Full of Appeal!** This beautifully maintained 4-bedroom home is ready to welcome its next owners! Offering the perfect combination of comfort, charm, and convenience, this home has been lovingly cared for and features several recent updates, including newer windows, fresh paint, and new carpeting in the living room and upstairs bedrooms. These thoughtful improvements add to the home's warm and inviting atmosphere while making it easy to move right in and start enjoying! Step outside to the lovely back deck and porch area, perfect for entertaining guests, enjoying your morning coffee, or simply relaxing after a long day. Conveniently located right in town, you'll appreciate being just minutes from local shops, schools, restaurants, and everyday amenities. With four bedrooms, a convenient location, and so much charm throughout, this well-kept home is one you won't want to miss. Schedule your showing today!
Property Features
Property Type: Residential - Single Family
Basement: Yes
Basement: Interior Entry, Dirt Floor, Full
Cooling: Heat Pump
Heating: Electric, Oil, Forced Air, Heat Pump
Home Style: Other
Lot Size: 0.06 Acres
Roof Type: Shingle
Taxes: $623
Year Built: 1921
Feature Descriptions
Amenities: 1st Floor Bedroom, Bathtub, Main Level, Shower
Appliances: Dryer, Microwave, Electric Range, Refrigerator, Washer
Electric: Circuit Breakers
Exterior: Wood Frame, Other
Flooring: Carpet, Laminate
Foundation: Poured Concrete
Lot: Neighborhood, Rolling Slope
Parking: Paved,1 - 4 Spaces
Road Surface: Paved
Sewer: Public Sewer
Special View Info: Scenic
SQ FT Above Grade: 1087
SQ FT Below Grade: 0
Total Rooms: 8
Water: Public
Room Sizes
Bedroom 1: 12 X 11 Level - First
Dining Room: 10 X 7 Level - First
Bedroom 2: 9 X 11 Level - Second
Bedroom 4: 11 X 9 Level - Second
Kitchen: 10 X 14 Level - First
Mud Room: 10 X 7 Level - First
Bedroom 3: 9 X 8 Level - Second
Living Room: 12 X 9 Level - First
Listed By / Shown By
Listed By
Agency Name: NextHome Discover
Agency Phone: 207-762-6398
Shown By
Agent Name: Ann Castonguay
Agent Phone: (207) 242-1464
Agency Title: Sprague and Curtis Real Estate

Estimate Your Payment
Estimated Payment
$ 177.53 per month $111.06 Principal & Interest $51.92 Property Tax $14.55 Homeowner's InsuranceChange Payment Information

Listing data is derived in whole or in part from the Maine IDX & is for consumers' personal, noncommercial use only. Dimensions are approximate and not guaranteed. All data should be independently verified.© 2026 Maine Real Estate Information System, Inc. All Rights Reserved.
Privacy Policy / DMCA Notice / ADA Accessibility


This site is hosted, designed and copyright
© 1994 - 2026 by
Delta Media Group, Inc. -- Patent Pending --
104 4th Avenue | MLS# 1686036
This single family home located at 104 4th Avenue, Madawaska, ME 04756 is currently listed for sale with an asking price of $49,900. This property was built in 1921 and has 4 bedrooms and 1 full baths with 1087 sq. ft. Search Madawaska real estate on acastonguay.spragueandcurtis.com today.