AnnCastonguay

BEDS4
BATHS2 full 1 partial
SQUARE FEET1,704
MLS#1673379
STATUSActive
PROPERTY TYPEResidential - Single Family
Property Description
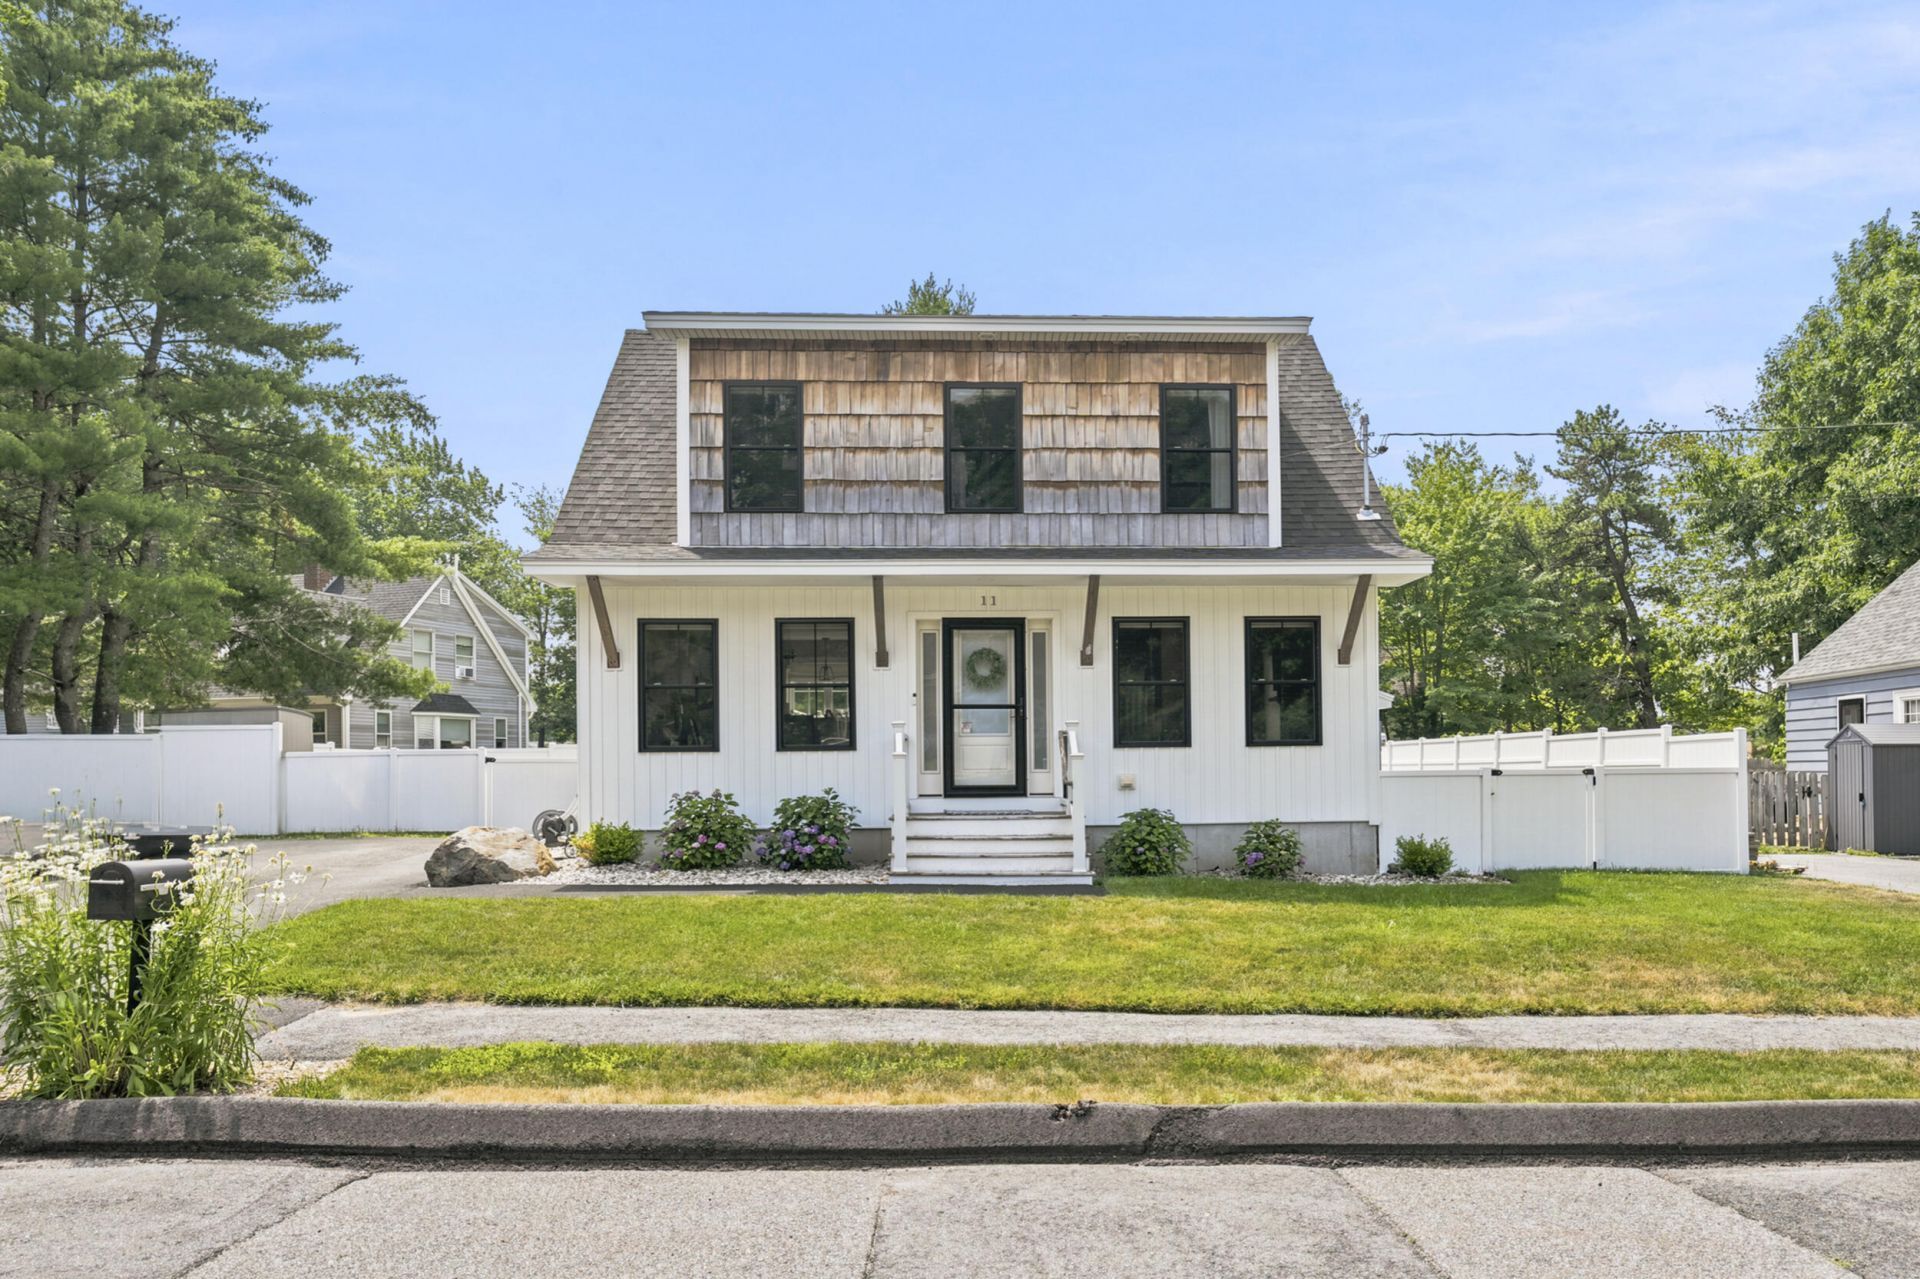
Built in 2020, 11 Christy Road offers the perfect blend of newer construction, quality craftsmanship, and an exceptional Portland location. Thoughtfully designed for modern living, this move-in ready home features bright, inviting spaces and timeless finishes throughout.Step outside to enjoy the private, fenced-in backyard and rear patio--ideal for entertaining, summer evenings, or simply relaxing at home. Offering the perfect balance of indoor comfort and outdoor living, this home was designed to fit today's lifestyle.Located just minutes from Portland's award-winning restaurants, shops, trails, waterfront, and everyday conveniences, you'll enjoy easy access to everything that makes Southern Maine such a desirable place to call home. Newer construction in Portland is increasingly hard to find, making 11 Christy Road a rare opportunity to enjoy quality, convenience, and low-maintenance living in one of the area's most sought-after locations.
Property Features
Property Type: Residential - Single Family
Basement: Bulkhead, Interior Entry, Full, Unfinished
Basement: Yes
Cooling: Heat Pump
Heating: Electric, Gas Bottled, Propane, Direct Vent Heater, He
Home Style: Cape Cod
Lot Size: 0.17 Acres
Roof Type: Shingle
Taxes: $7,146
Year Built: 2020
Feature Descriptions
Amenities: 1st Floor Bedroom, Bathtub, Fenced, Upper Level, Walk-in Closets, Primary Bedroom w/Bath
Appliances: Dishwasher, Disposal, Dryer, Microwave, Electric Range, Refrigerator, Washer
Electric: Circuit Breakers
Exterior: Wood Frame, Shingle Siding, Vinyl Siding
Flooring: Tile, Hardwood
Foundation: Poured Concrete
Lot: Near Shopping, Near Town, Neighborhood, Suburban, Level, Sidewalks, Landscaped
Parking: Paved,1 - 4 Spaces
Road Surface: Paved
Sewer: Public Sewer
SQ FT Above Grade: 1704
SQ FT Below Grade: 0
Total Rooms: 7
Water: Public
Listed By / Shown By
Listed By
Agency Name: Legacy Properties Sotheby's International Realty
Agency Phone: 207-780-8900
Shown By
Agent Name: Ann Castonguay
Agent Phone: (207) 242-1464
Agency Title: Sprague and Curtis Real Estate

Estimate Your Payment
Estimated Payment
$ 2,304.70 per month $1,511.16 Principal & Interest $595.50 Property Tax $198.04 Homeowner's InsuranceChange Payment Information

Listing data is derived in whole or in part from the Maine IDX & is for consumers' personal, noncommercial use only. Dimensions are approximate and not guaranteed. All data should be independently verified.© 2026 Maine Real Estate Information System, Inc. All Rights Reserved.
Privacy Policy / DMCA Notice / ADA Accessibility


This site is hosted, designed and copyright
© 1994 - 2026 by
Delta Media Group, Inc. -- Patent Pending --
11 Christy Road | MLS# 1673379
This single family home located at 11 Christy Road , Portland, ME 04103 is currently listed for sale with an asking price of $679,000. This property was built in 2020 and has 4 bedrooms and 2 full and 1 partial baths with 1704 sq. ft. Search Portland real estate on acastonguay.spragueandcurtis.com today.