AnnCastonguay

BEDS4
BATHS3 full 1 partial
SQUARE FEET4,800
MLS#1673170
STATUSActive
PROPERTY TYPEResidential - Single Family
SCHOOLRSU 22
Property Description
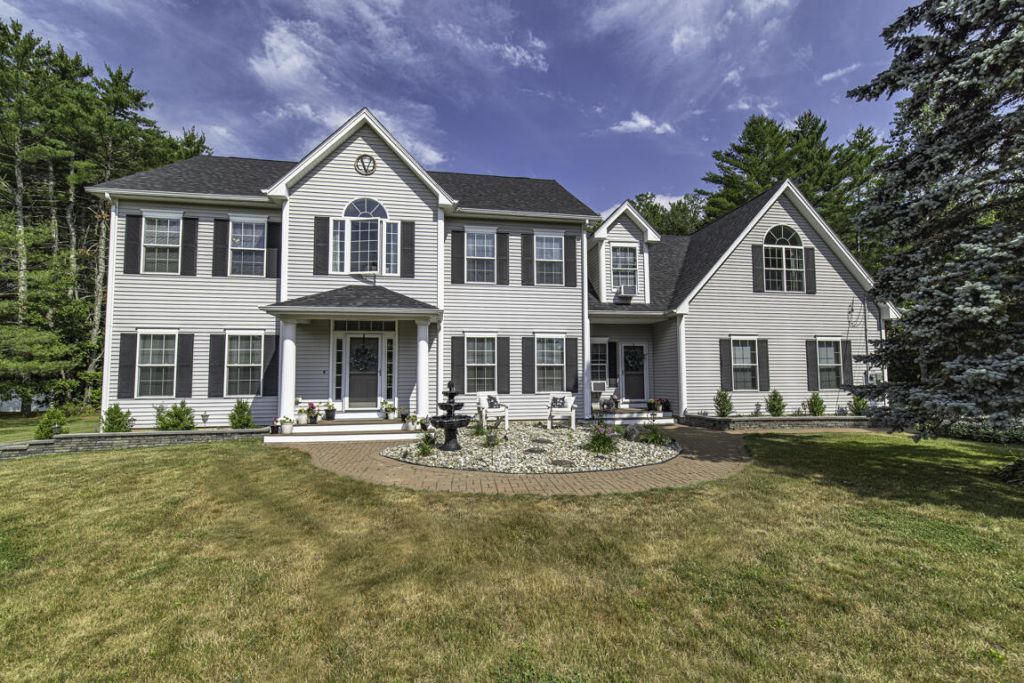
Tucked away in the highly sought-after Town Farm neighborhood, this extensively renovated 4 bed, 3.5 bath colonial offers nearly 4,800 square feet of finished living space on 1.5± private acres abutting more than 53 acres of common land.Every major living space has been refreshed with neutral finishes, tasteful luxury vinyl plank flooring, tile, and thoughtful updates throughout. The beautifully renovated and redesigned kitchen provides for both everyday living and entertaining, featuring custom cabinetry, quartz countertops, top GE Café appliances, 6-burner gas range, and three ovens. Just off the kitchen, a spacious deck easily accommodates outdoor dining and gatherings before stepping down to the in-ground pool and patio, and the large yard beyond. Both the living room and kitchen access the back deck through light-filled, 8' sliding doors, but when it's dark out, you might prefer to turn your propane fireplace on. The seasonal aesthetic is yours! The main level also includes a renovated bath with the unique ''Murphy Bath'' dog wash station for four-legged family members. A true dog spa! Upstairs, the cathedral-ceiling primary suite offers a sitting area, spa-inspired bath with glass and tile shower, jetted tub, and walk-through closet. A connected bonus living area with its own bath provides exceptional flexibility for guests, a home office, theater space, or multigenerational living. Two additional bedrooms, full bath with double vanity and separated commode/shower, and a hall laundry space complete this floor and make for easy shared living. In the finished lower level, you'll find a dedicated gym room, and bonus area also offering multifunctional flexibility. A three-car garage, extensive exterior lighting, and numerous maintenance and system improvements complete this truly move-in-ready home. Within minutes of Hampden, and a short hop to Bangor and I95, this centrally located gem is just waiting for you!
Property Features
Property Type: Residential - Single Family
Basement: Interior Entry, Finished, Full, Unfinished
Basement: Yes
Garage: 3
Heating: Oil, Baseboard, Radiant
Home Style: Colonial
Lot Size: 1.50 Acres
Roof Type: Shingle
Taxes: $11,249
Year Built: 2003
Feature Descriptions
Amenities: Bathtub, Fenced, Irrigation System, Upper Level, In Ground, Security System, Walk-in Closets, Primary Bedroom w/Bath
Appliances: Dishwasher, Dryer, Microwave, Gas Range, Refrigerator, Wall Oven, Washer
Electric: Circuit Breakers
Equipment: Air Radon Mitigation System
Exterior: Wood Frame, Vinyl Siding
Flooring: Carpet, Laminate, Vinyl, Ceramic Tile
Foundation: Poured Concrete
Lot: Irrigation System, Near Turnpike/Interstate, Near Town, Neighborhood, Subdivided, Cul-De-Sac, Level, Open Lot, Rolling Slope, Landscaped
Parking: Paved,5 - 10 Spaces
Road Surface: Paved
Sewer: Private Sewer
Special View Info: Trees/Woods
SQ FT Above Grade: 4000
SQ FT Below Grade: 800
Swimming Pool: Yes
Total Rooms: 12
Water: Private, Well
Room Sizes
Living Room: 27 X 16 Level - First
Office: 15 X 12 Level - Second
Bonus Room: 23 X 16 Level - Second
Exercise Room: 13 X 10 Level - Basement
Dining Room: 14 X 11 Level - First
Bedroom 3: 15 X 12 Level - Second
Kitchen: 16 X 15 Level - First
Bedroom 2: 13 X 12 Level - Second
Mud Room: 12 X 10 Level - First
Living Room: 26 X 16 Level - Basement
Primary Bedroom: 26 X 20 Level - Second
Bedroom 1: 12 X 12 Level - Second
Local Schools
School District: RSU 22
Listed By / Shown By
Listed By
Agency Name: ERA Dawson-Bradford Co.
Agency Phone: 207-947-6788
Shown By
Agent Name: Ann Castonguay
Agent Phone: (207) 242-1464
Agency Title: Sprague and Curtis Real Estate

Estimate Your Payment
Estimated Payment
$ 3,680.95 per month $2,425.64 Principal & Interest $937.42 Property Tax $317.89 Homeowner's InsuranceChange Payment Information

Listing data is derived in whole or in part from the Maine IDX & is for consumers' personal, noncommercial use only. Dimensions are approximate and not guaranteed. All data should be independently verified.© 2026 Maine Real Estate Information System, Inc. All Rights Reserved.
Privacy Policy / DMCA Notice / ADA Accessibility


This site is hosted, designed and copyright
© 1994 - 2026 by
Delta Media Group, Inc. -- Patent Pending --
115 Town Farm Road | MLS# 1673170
This single family home located at 115 Town Farm Road , Hampden, ME 04444 is currently listed for sale with an asking price of $1,089,900. This property was built in 2003 and has 4 bedrooms and 3 full and 1 partial baths with 4800 sq. ft. Town Farm Road is located within the RSU 22 school district. Search Hampden real estate on acastonguay.spragueandcurtis.com today.