AnnCastonguay

BEDS3
BATHS2 full 1 partial
SQUARE FEET2,044
MLS#1686065
STATUSActive
PROPERTY TYPEResidential - Single Family
Property Description
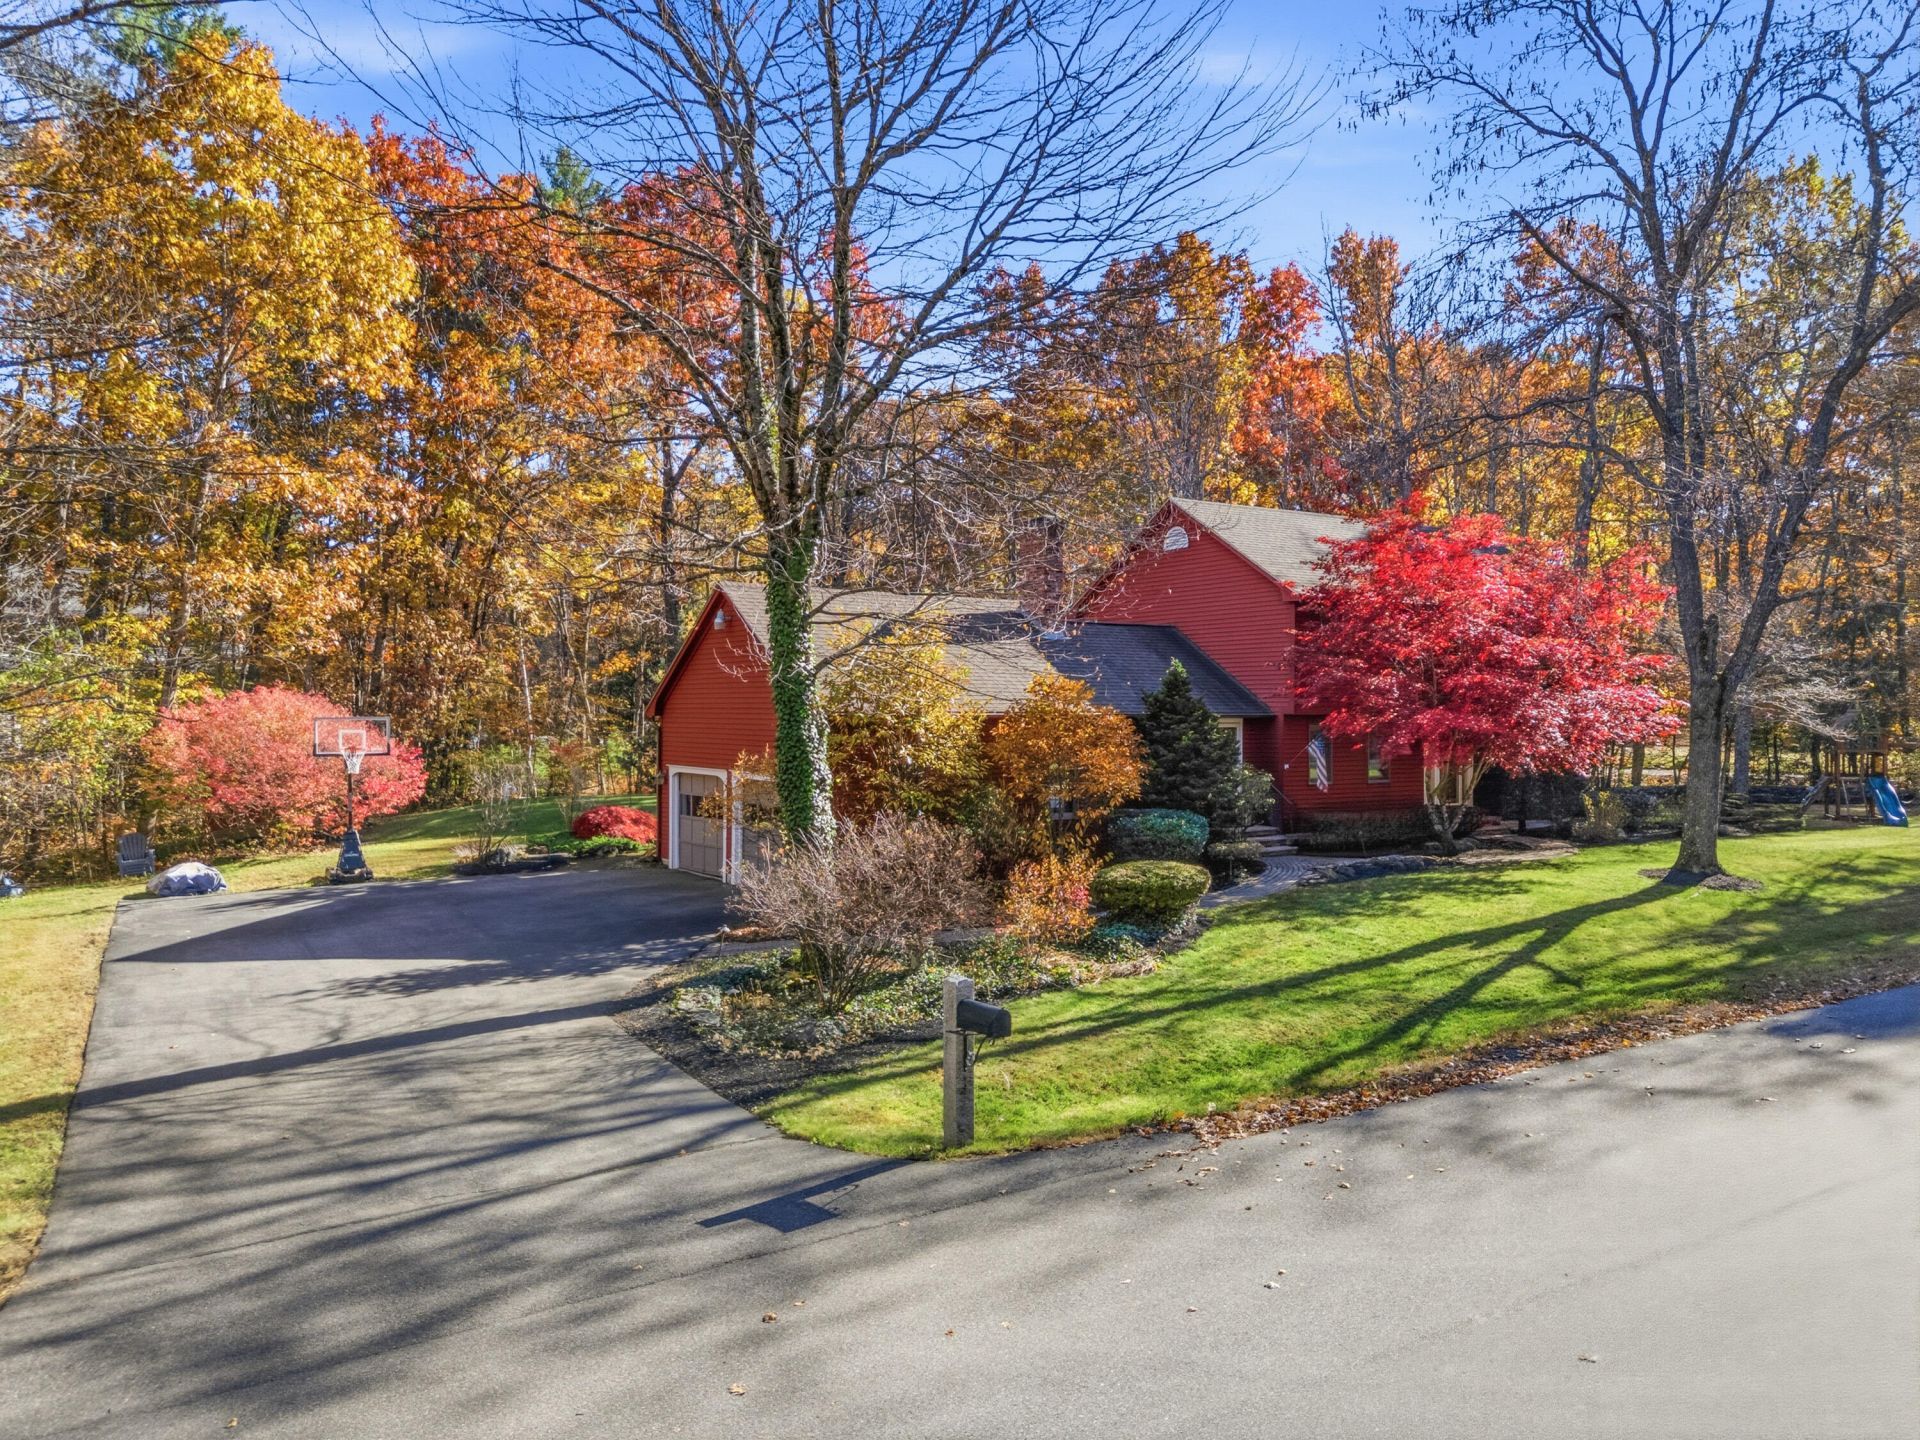
Welcome to 119 Clubhouse Road, a charming Colonial situated on a corner lot in one of Wells' well-established neighborhoods. Offering a wonderful balance of space, comfort, and convenience, this home provides an inviting setting to enjoy everyday living while creating lasting memories. Inside, a thoughtfully designed layout offers plenty of room to gather, entertain, or simply enjoy some quiet time. The sunroom provides a welcoming space to relax, while the spacious primary suite features a private bathroom and two walk-in closets. First-floor laundry adds everyday convenience, and a two-car garage and standby generator offer practical benefits throughout the seasons. With an attached 2 car garage and full basement, storage will not be a problem. Beyond the home, the neighborhood is truly something special. Enjoy leisurely walks along familiar streets, a sense of community, and the privacy of an established residential setting. With convenient access to Wells' beautiful beaches, local golf course, shopping, dining, and other area amenities, it's easy to appreciate everything this location has to offer. Whether enjoying a quiet morning in the sunroom, hosting gatherings, or making the most of the surrounding community, 119 Clubhouse Road offers the space and setting to make it your own. Come experience the possibilities! Open House: Sunday, November 1, from 10 AM to Noon.
Property Features
Property Type: Residential - Single Family
Basement: Yes
Basement: Bulkhead, Interior Entry, Full, Unfinished
Cooling: Heat Pump
Garage: 2 car attached
Heating: Electric, Gas Bottled, Oil, Baseboard, Heat Pump, Hot W
Home Style: Colonial
Lot Size: 1.14 Acres
Roof Type: Shingle
Taxes: $3,654
Year Built: 1986
Feature Descriptions
Amenities: Bathtub, Main Level, Storage, Walk-in Closets, Primary Bedroom w/Bath
Appliances: Dishwasher, Dryer, Microwave, Electric Range, Refrigerator, Washer
Electric: Circuit Breakers
Exterior: Wood Frame, Wood Siding
Flooring: Carpet, Tile, Wood
Foundation: Poured Concrete
Lot: Near Golf Course, Near Public Beach, Near Shopping, Near Town, Neighborhood, Other, Corner Lot, Level, Open Lot, Landscaped
Parking: Paved, On Site, Garage Door Opener, Inside Entrance
Sewer: Private Sewer, Septic Tank
SQ FT Above Grade: 2044
SQ FT Below Grade: 0
Total Rooms: 8
Water: Private, Well
Room Sizes
Primary Bedroom: 17 X 12 Level - Second
Sunroom: 23 X 13 Level - First
Dining Room: 19 X 14 Level - First
Living Room: 23 X 12 Level - First
Kitchen: 13 X 12 Level - First
Den: 19 X 14 Level - First
Bedroom 1: 12 X 11 Level - Second
Bedroom 2: 13 X 12 Level - Second
Listed By / Shown By
Listed By
Agency Name: Anchor Real Estate
Agency Phone: 207-361-5007
Shown By
Agent Name: Ann Castonguay
Agent Phone: (207) 242-1464
Agency Title: Sprague and Curtis Real Estate

Estimate Your Payment
Estimated Payment
$ 2,066.31 per month $1,557.67 Principal & Interest $304.50 Property Tax $204.14 Homeowner's InsuranceChange Payment Information

Listing data is derived in whole or in part from the Maine IDX & is for consumers' personal, noncommercial use only. Dimensions are approximate and not guaranteed. All data should be independently verified.© 2026 Maine Real Estate Information System, Inc. All Rights Reserved.
Privacy Policy / DMCA Notice / ADA Accessibility


This site is hosted, designed and copyright
© 1994 - 2026 by
Delta Media Group, Inc. -- Patent Pending --
119 Clubhouse Road | MLS# 1686065
This single family home located at 119 Clubhouse Road, Wells, ME 04090 is currently listed for sale with an asking price of $699,900. This property was built in 1986 and has 3 bedrooms and 2 full and 1 partial baths with 2044 sq. ft. Search Wells real estate on acastonguay.spragueandcurtis.com today.