AnnCastonguay

BEDS3
BATHS2 full
SQUARE FEET1,518
MLS#1686368
STATUSActive
PROPERTY TYPEResidential - Single Family
SCHOOLRSU 09
Property Description
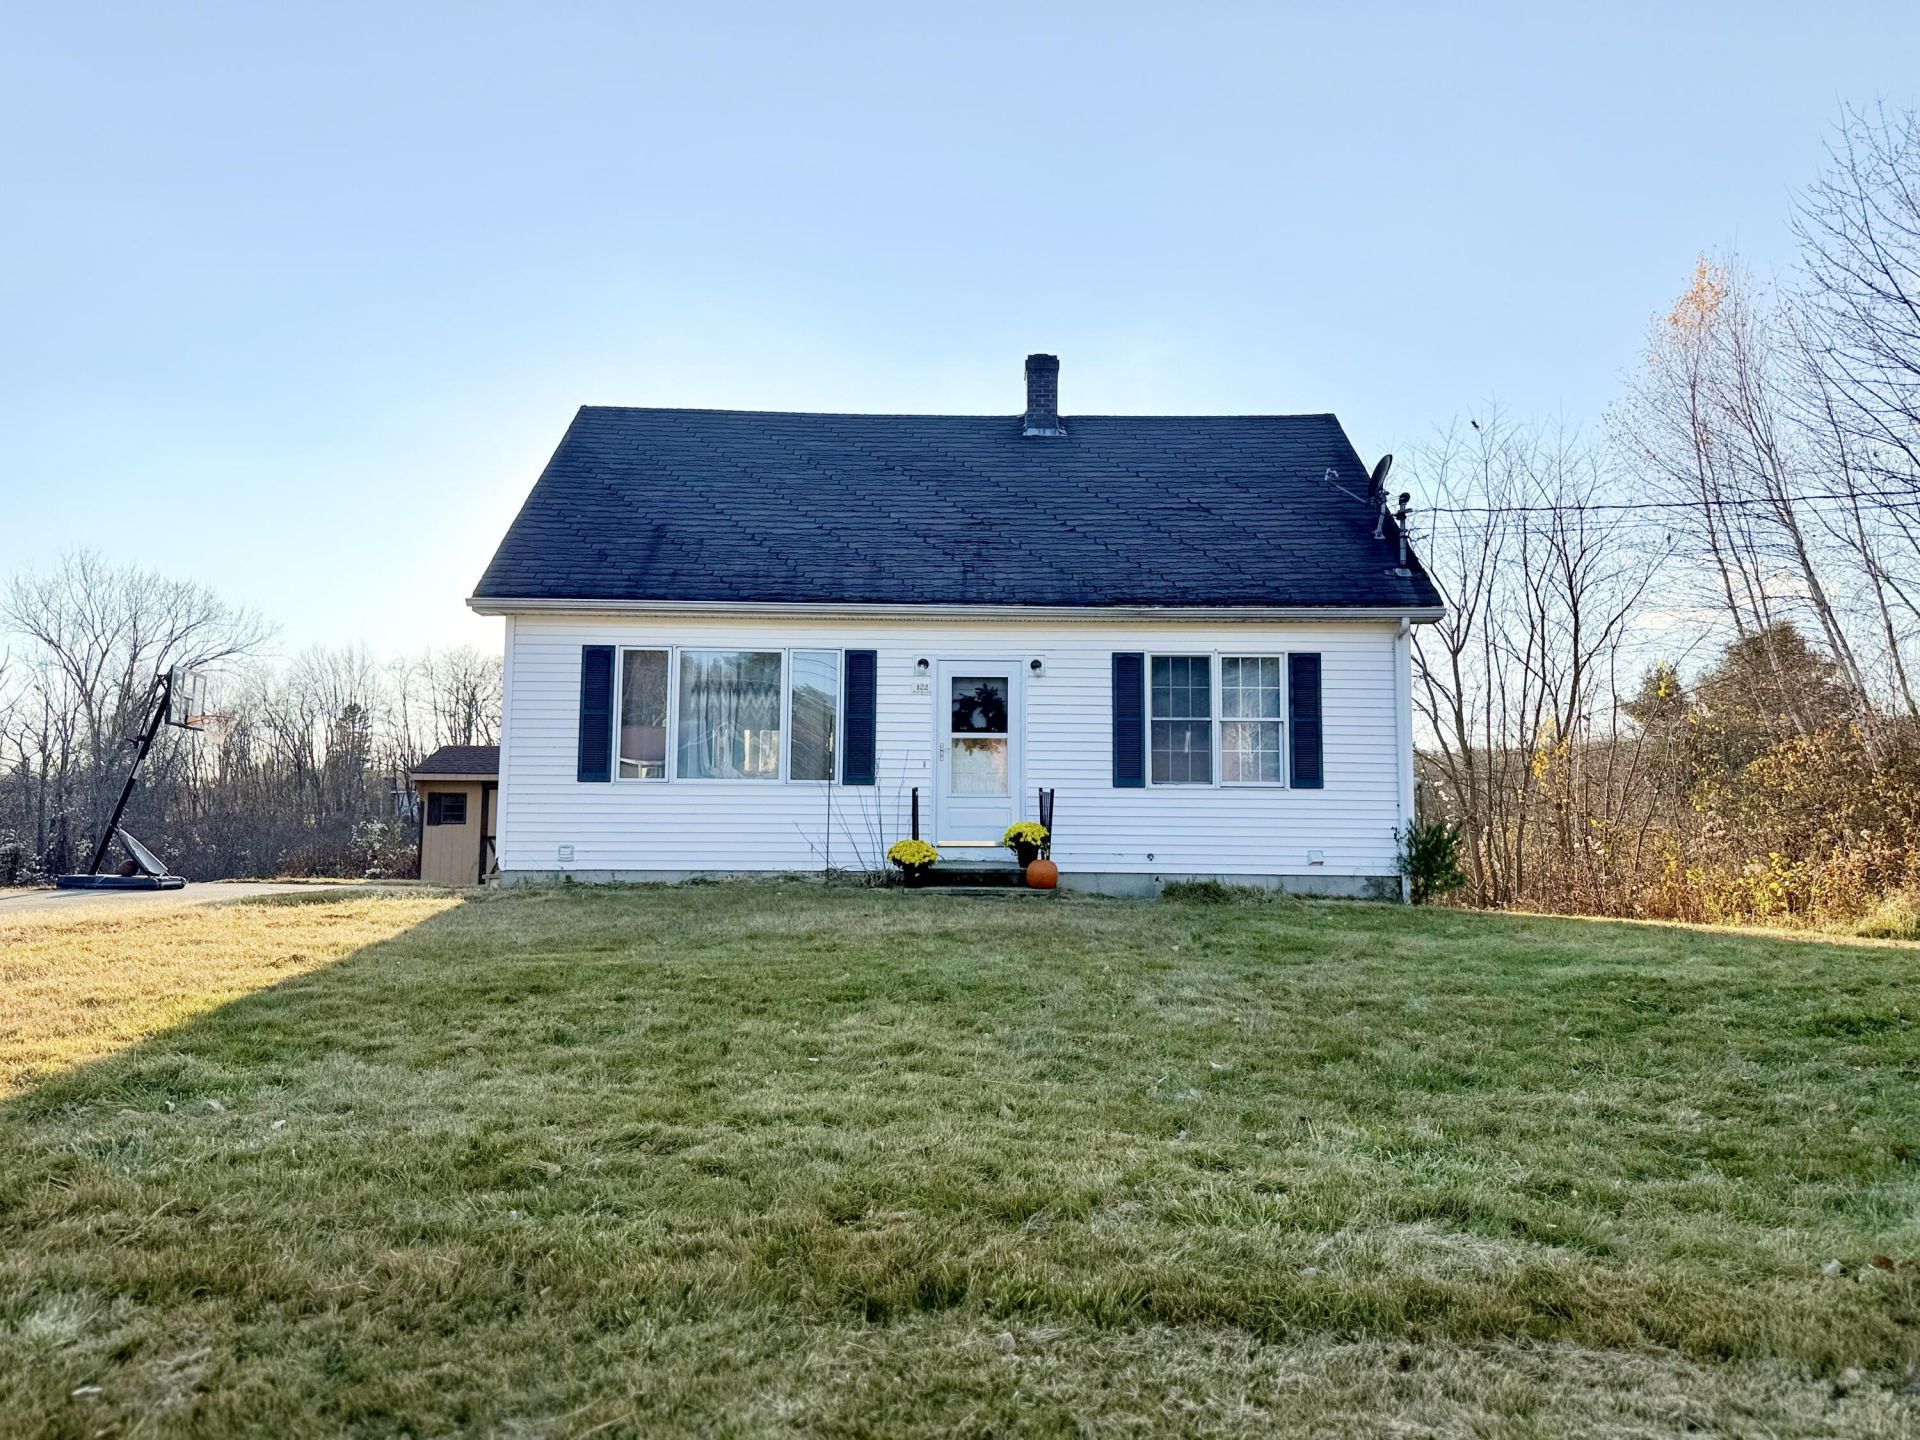
Open House this Sunday, November 1st from 2-4:30PM! Treat yourself to this classic Cape style home perfectly located on a quiet cul-de-sac in the heart of Farmington. What an ideal layout, with a main floor bedroom and full bathroom, plus two bedrooms and full bath upstairs. Large bonus area in basement perfect for a den or play room. Deck off of the dining room makes for peak grilling and entertaining opportunities. Equipped with a 10 by 12 shed to easily house your outdoor accessories. Serenely abuts wildlife conservation land with seasonal brook along 2 sides of property. Close to it all: hospital, shopping, dining, Mt. Blue schools, UMF campus, Titcomb Mountain and more. Come see how this one checks all the boxes this Sunday from 2-4:30.
Property Features
Property Type: Residential - Single Family
Basement: Yes
Basement: Bulkhead, Interior Entry, Finished, Full, Unfinished
Heating: Oil, Forced Air
Home Style: Cape Cod
Lot Size: 0.63 Acres
Roof Type: Shingle
Taxes: $2,098
Year Built: 1988
Feature Descriptions
Accessibilitiy: 32 - 36 Inch Doors
Amenities: 1st Floor Bedroom,1st Floor Primary Bedroom w/Bath, Attic, Bathtub, Washer Hookup, Shower, Storage
Appliances: Dishwasher, Dryer, Microwave, Electric Range, Refrigerator
Electric: Circuit Breakers
Equipment: Internet Access Available
Exterior: Wood Frame, Vinyl Siding
Flooring: Carpet, Vinyl, Linoleum
Foundation: Poured Concrete
Lot: Abuts Conservation, Near Shopping, Near Town, Neighborhood, Rural, Subdivided, Cul-De-Sac, Level, Wooded
Parking: Paved,1 - 4 Spaces, On Site, Off Street
Road Surface: Paved
Sewer: Public Sewer
Special View Info: Trees/Woods
SQ FT Above Grade: 1518
SQ FT Below Grade: 0
Total Rooms: 7
Water: Public
Wooded: Yes
Local Schools
School District: RSU 09
Listed By / Shown By
Listed By
Agency Name: Allied Realty
Agency Phone: 207-778-9999
Shown By
Agent Name: Ann Castonguay
Agent Phone: (207) 242-1464
Agency Title: Sprague and Curtis Real Estate

Estimate Your Payment
Estimated Payment
$ 867.07 per month $612.03 Principal & Interest $174.83 Property Tax $80.21 Homeowner's InsuranceChange Payment Information

Listing data is derived in whole or in part from the Maine IDX & is for consumers' personal, noncommercial use only. Dimensions are approximate and not guaranteed. All data should be independently verified.© 2026 Maine Real Estate Information System, Inc. All Rights Reserved.
Privacy Policy / DMCA Notice / ADA Accessibility


This site is hosted, designed and copyright
© 1994 - 2026 by
Delta Media Group, Inc. -- Patent Pending --
122 Meadow Lane | MLS# 1686368
This single family home located at 122 Meadow Lane , Farmington, ME 04938 is currently listed for sale with an asking price of $275,000. This property was built in 1988 and has 3 bedrooms and 2 full baths with 1518 sq. ft. Meadow Lane is located within the RSU 09 school district. Search Farmington real estate on acastonguay.spragueandcurtis.com today.