AnnCastonguay

BEDS3
BATHS1 full
SQUARE FEET1,104
MLS#1673470
STATUSActive
PROPERTY TYPEResidential - Single Family
Property Description
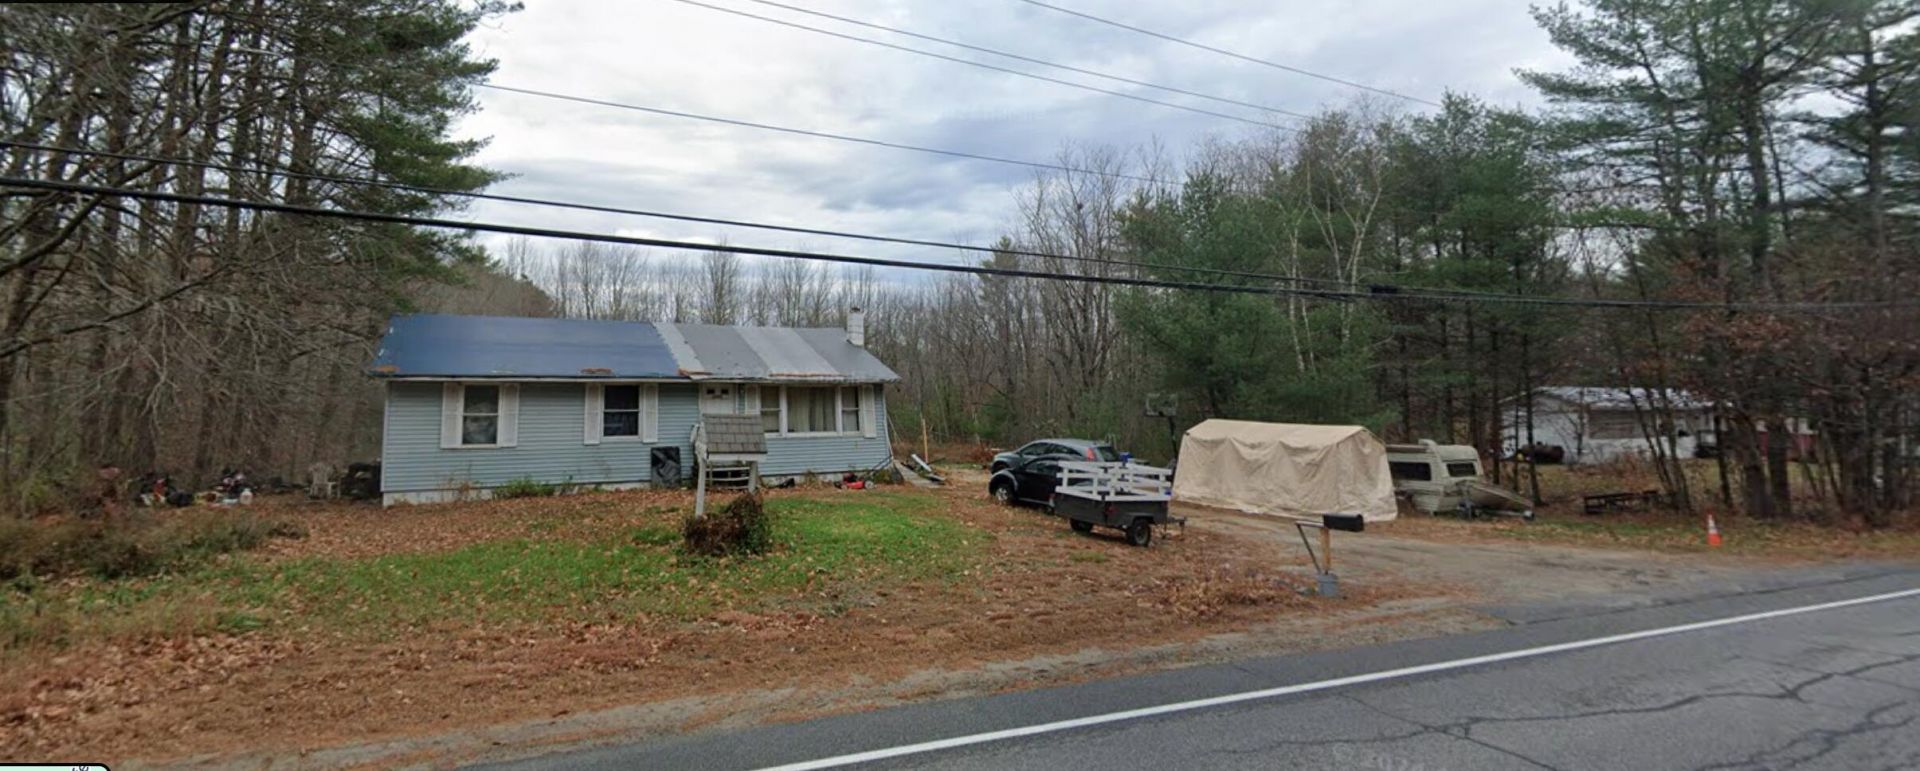
Investor Special! This complete rehab opportunity sits on nearly one acre in this increasingly popular area and offers tremendous potential. The home is being sold AS IS and will require a new roof, replacement of the living room ceiling due to previous water damage, a new bathroom subfloor, and a full kitchen and bathroom gut ect. Despite the work needed, this property has solid bones and provides an excellent foundation for a profitable renovation. With nearly an acre of land and a drilled well that has a newer well pump replaced 9 years ago. The owners family still lives here with running water and electricity and will be out before the closing date.I encourage you to look over my estimated rehabilitation overview and an After Repair Value (ARV) analysis showing a projected potential profit of approximately 88k. Everyone is encouraged to review these as estimates and conduct their own due diligence and estimates. Whether you're an experienced investor or looking for your next flip, this property presents an outstanding opportunity to build equity and realize significant returns.
Property Features
Property Type: Residential - Single Family
Basement: Interior Entry, Walk-Out Access, Daylight, Full, Slab
Basement: Yes
Heating: Oil, Wood, Baseboard, Forced Air, Hot Water, Wood Stove
Home Style: Ranch
Lot Size: 0.70 Acres
Roof Type: Shingle
Taxes: $2,888
Year Built: 1960
Feature Descriptions
Electric: Circuit Breakers
Exterior: Wood Frame, Vinyl Siding
Flooring: Other
Lot: Near Town, Rural, Open Lot
Parking: Gravel,1 - 4 Spaces
Road Surface: Paved
Sewer: Septic Tank
Special View Info: Trees/Woods
SQ FT Above Grade: 1024
SQ FT Below Grade: 80
Total Rooms: 7
Water: Private, Well
Listed By / Shown By
Listed By
Agency Name: EXP Realty
Agency Phone: 888-439-8743
Shown By
Agent Name: Ann Castonguay
Agent Phone: (207) 242-1464
Agency Title: Sprague and Curtis Real Estate

Estimate Your Payment
Estimated Payment
$ 781.87 per month $478.50 Principal & Interest $240.67 Property Tax $62.71 Homeowner's InsuranceChange Payment Information

Listing data is derived in whole or in part from the Maine IDX & is for consumers' personal, noncommercial use only. Dimensions are approximate and not guaranteed. All data should be independently verified.© 2026 Maine Real Estate Information System, Inc. All Rights Reserved.
Privacy Policy / DMCA Notice / ADA Accessibility


This site is hosted, designed and copyright
© 1994 - 2026 by
Delta Media Group, Inc. -- Patent Pending --
1251 Pequawket Trail | MLS# 1673470
This single family home located at 1251 Pequawket Trail , Standish, ME 04091 is currently listed for sale with an asking price of $215,000. This property was built in 1960 and has 3 bedrooms and 1 full baths with 1104 sq. ft. Search Standish real estate on acastonguay.spragueandcurtis.com today.