AnnCastonguay

BEDS4
BATHS2 full
SQUARE FEET1,296
MLS#1672986
STATUSActive
PROPERTY TYPEResidential - Single Family
Property Description
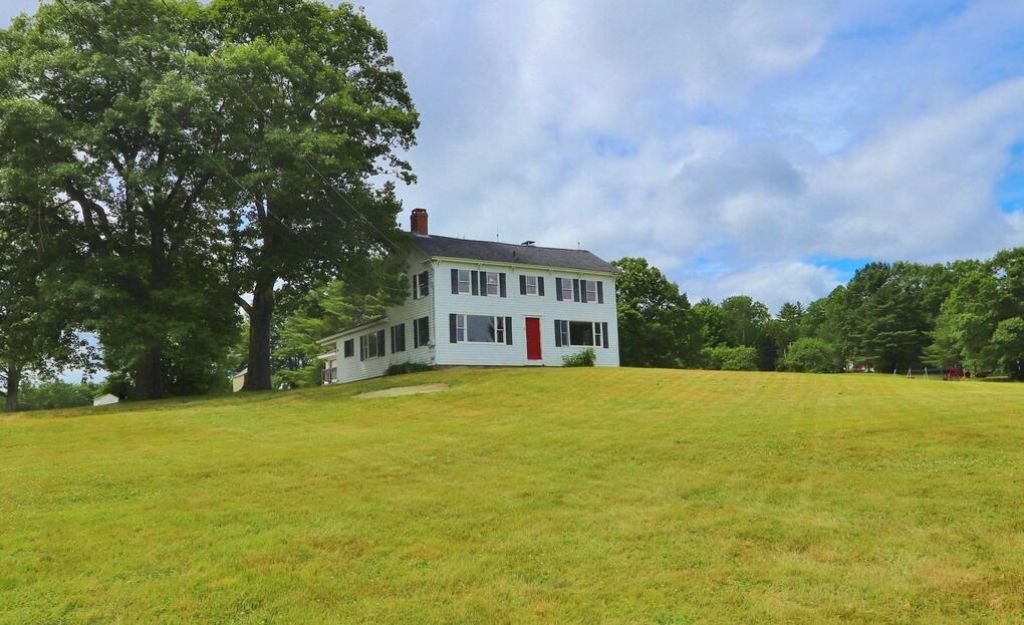
There's something special about a home that has stood the test of time. Built in 1848, this charming Glenburn property blends historic character with the space and comfort of everyday living. Set on 2.46 acres, the home offers 4 bedrooms and 2 full baths, with warm, inviting spaces throughout. Hardwood floors add character to the kitchen, where abundant storage and an open connection to the dining and living areas make it easy to gather and feel at home. In the living room, a wood-burning fireplace creates the perfect backdrop for cozy Maine evenings. A spacious mudroom with laundry hookups provides a practical landing spot for busy days, while the attached 2-car garage with direct entry is a welcome convenience year-round. With room to spread out, enjoy the outdoors, and make this historic property your own, 1286 Pushaw Road offers more than a place to live--it offers a home with a story, ready for its next chapter.
Property Features
Property Type: Residential - Single Family
Basement: Yes
Basement: Interior Entry, Full, Brick/Mortar, Unfinished
Garage: 2 car attached
Heating: Oil, Forced Air
Home Style: Contemporary
Lot Size: 2.46 Acres
Roof Type: Pitched, Shingle
Taxes: $3,782
Year Built: 1848
Feature Descriptions
Amenities: Main Level, Washer Hookup
Appliances: Dishwasher, Electric Range, Refrigerator
Electric: Circuit Breakers
Exterior: Wood Frame, Wood Siding
Flooring: Carpet, Tile, Vinyl, Wood
Foundation: Stone, Brick/Mortar
Lot: Near Town, Rural, Open Lot, Rolling Slope, Wooded
Parking: Gravel,5 - 10 Spaces, Inside Entrance
Road Surface: Paved
Sewer: Private Sewer
SQ FT Above Grade: 1296
SQ FT Below Grade: 0
Total Rooms: 8
Water: Well
Wooded: Yes
Listed By / Shown By
Listed By
Agency Name: ERA Dawson-Bradford Co.
Agency Phone: 207-947-6788
Shown By
Agent Name: Ann Castonguay
Agent Phone: (207) 242-1464
Agency Title: Sprague and Curtis Real Estate

Estimate Your Payment
Estimated Payment
$ 1,032.58 per month $634.29 Principal & Interest $315.17 Property Tax $83.13 Homeowner's InsuranceChange Payment Information

Listing data is derived in whole or in part from the Maine IDX & is for consumers' personal, noncommercial use only. Dimensions are approximate and not guaranteed. All data should be independently verified.© 2026 Maine Real Estate Information System, Inc. All Rights Reserved.
Privacy Policy / DMCA Notice / ADA Accessibility


This site is hosted, designed and copyright
© 1994 - 2026 by
Delta Media Group, Inc. -- Patent Pending --
1286 Pushaw Road | MLS# 1672986
This single family home located at 1286 Pushaw Road , Glenburn, ME 04401 is currently listed for sale with an asking price of $285,000. This property was built in 1848 and has 4 bedrooms and 2 full baths with 1296 sq. ft. Search Glenburn real estate on acastonguay.spragueandcurtis.com today.