AnnCastonguay

BEDS3
BATHS2 full
SQUARE FEET2,756
MLS#1686077
STATUSActive
PROPERTY TYPEResidential - Single Family
Property Description
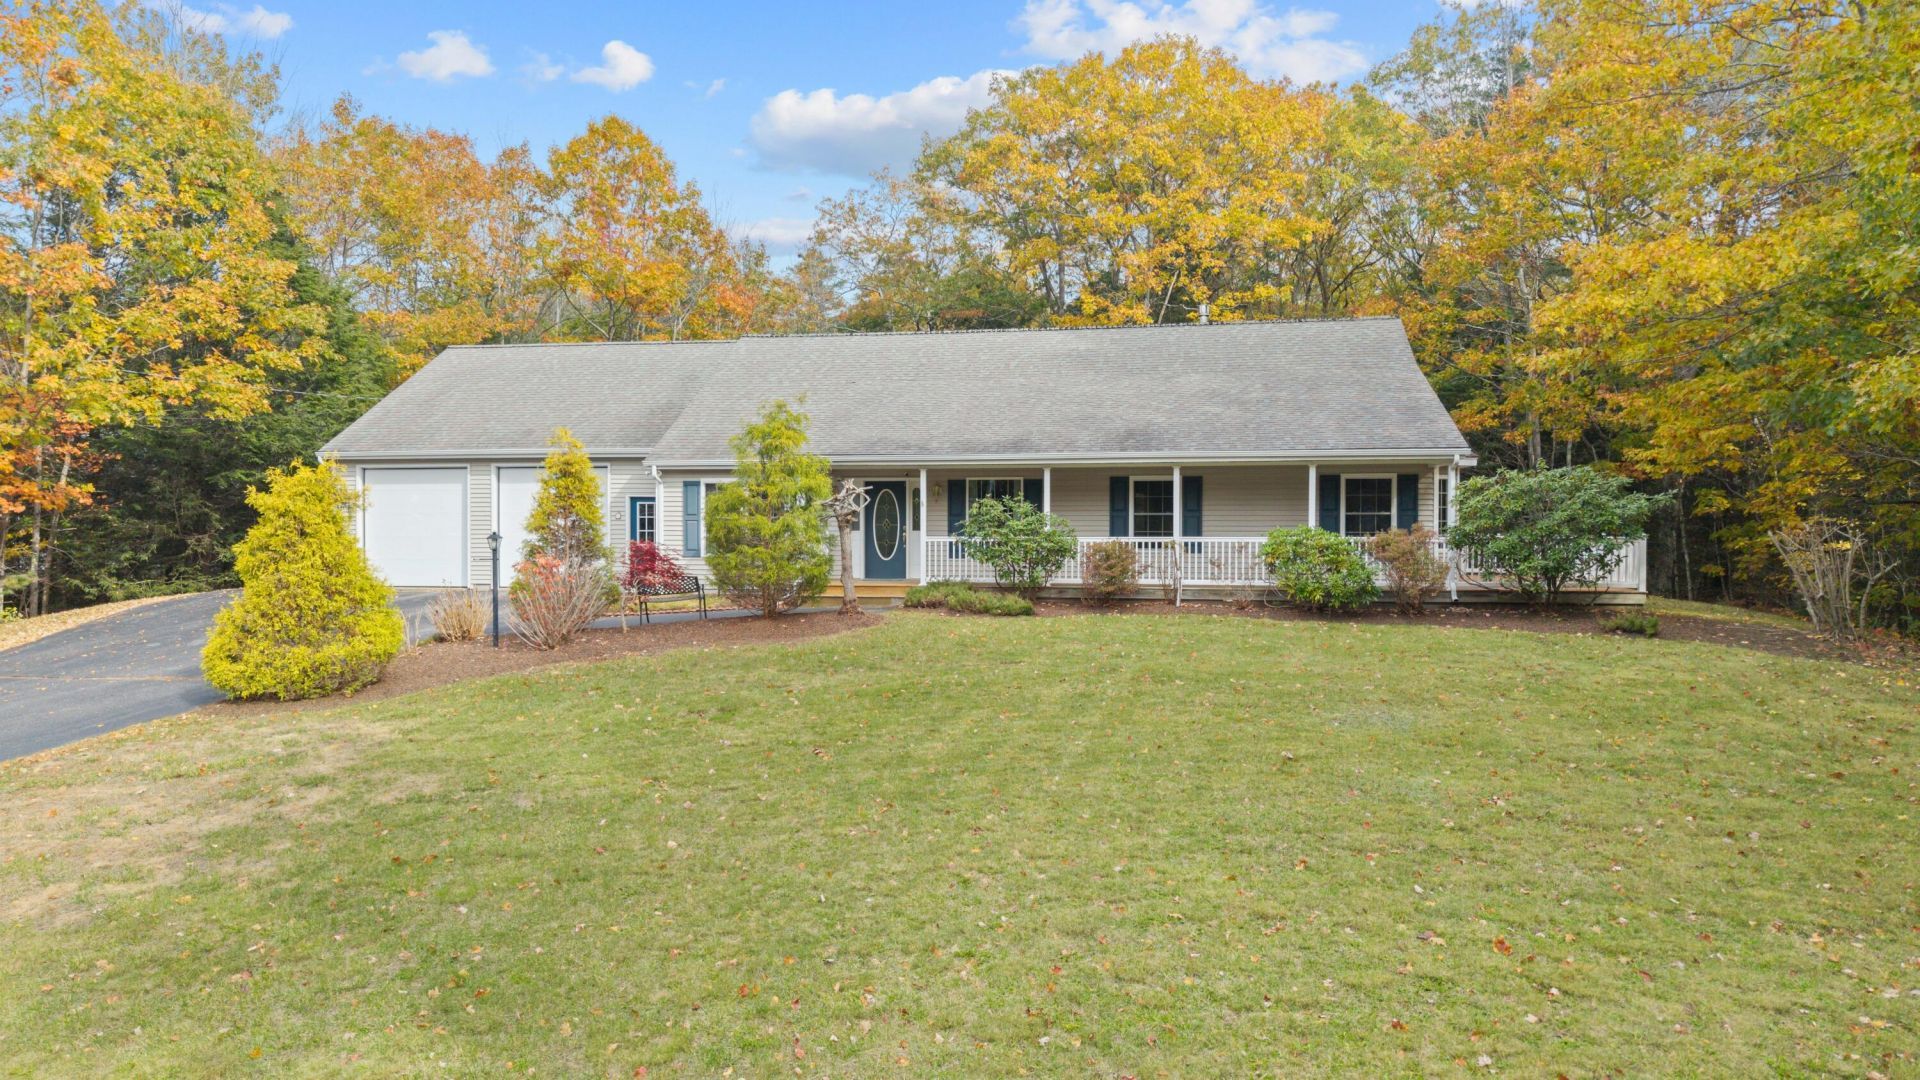
**OPEN HOUSE**Sunday November, 1st from 1-2 PM - Wonderfully spacious, bright, and airy, this inviting home features hardwood and tile flooring throughout, cathedral ceilings, and a cozy gas fireplace. The open-concept kitchen, dining, and living areas create a warm, welcoming space for everyday living and entertaining. Enjoy the charming wraparound farmer's porch in the front and a covered deck in the back. All bedrooms and everyday essentials are conveniently located on one level, including two spacious primary suites, each with its own large ensuite bathroom, plus a third bedroom near the second full bath. The large, dry basement offers even more living and entertaining space, featuring the Fenway Room, complete with a widescreen TV and built-in speakers. Additional highlights include high-efficiency heating, central air conditioning, and a BRAND NEW automatic whole-house generator for added comfort and peace of mind.
Property Features
Property Type: Residential - Single Family
Basement: Yes
Basement: Interior Entry, Finished, Full, Partial
Cooling: Central Air
Garage: 2 car attached
Heating: Gas Bottled, Propane, Direct Vent Furnace, Forced Air
Home Style: Ranch
Lot Size: 1.12 Acres
Roof Type: Composition, Shingle
Taxes: $9,703
Year Built: 2003
Feature Descriptions
Accessibilitiy: 36+ Inch Doors,48+ Inch Halls, Level Entry, Accessible Approach with Ramp, Roll-in Shower
Amenities: 1st Floor Bedroom, Animal Containment System, Bathtub, Main Level, Shower, Storage, Walk-in Closets, Primary Bedroom w/Bath
Appliances: Dishwasher, Dryer, Microwave, Gas Range, Refrigerator, Washer
Electric: Circuit Breakers
Equipment: Cable, Generator, Internet Access Available
Exterior: Wood Frame, Clapboard, Vinyl Siding
Flooring: Tile, Wood
Foundation: Poured Concrete
Lot: Near Shopping, Near Town, Neighborhood, Subdivided, Level, Open Lot, Landscaped, Wooded
Parking: Paved,5 - 10 Spaces, Garage Door Opener, Inside Entrance, Heated Garage
Road Surface: Paved
Sewer: Public Sewer
Special View Info: Trees/Woods
SQ FT Above Grade: 2250
SQ FT Below Grade: 506
Total Rooms: 7
Water: Private
Wooded: Yes
Listed By / Shown By
Listed By
Agency Name: Your Home Sold Guaranteed Realty
Agency Phone: 207-629-9211
Shown By
Agent Name: Ann Castonguay
Agent Phone: (207) 242-1464
Agency Title: Sprague and Curtis Real Estate

Estimate Your Payment
Estimated Payment
$ 2,618.47 per month $1,600.18 Principal & Interest $808.58 Property Tax $209.71 Homeowner's InsuranceChange Payment Information

Listing data is derived in whole or in part from the Maine IDX & is for consumers' personal, noncommercial use only. Dimensions are approximate and not guaranteed. All data should be independently verified.© 2026 Maine Real Estate Information System, Inc. All Rights Reserved.
Privacy Policy / DMCA Notice / ADA Accessibility


This site is hosted, designed and copyright
© 1994 - 2026 by
Delta Media Group, Inc. -- Patent Pending --
13 Deerfield Drive | MLS# 1686077
This single family home located at 13 Deerfield Drive, Brunswick, ME 04011 is currently listed for sale with an asking price of $719,000. This property was built in 2003 and has 3 bedrooms and 2 full baths with 2756 sq. ft. Search Brunswick real estate on acastonguay.spragueandcurtis.com today.