AnnCastonguay

BEDS2
BATHS2 full
SQUARE FEET2,100
MLS#1673035
STATUSActive
PROPERTY TYPEResidential - Single Family
Property Description
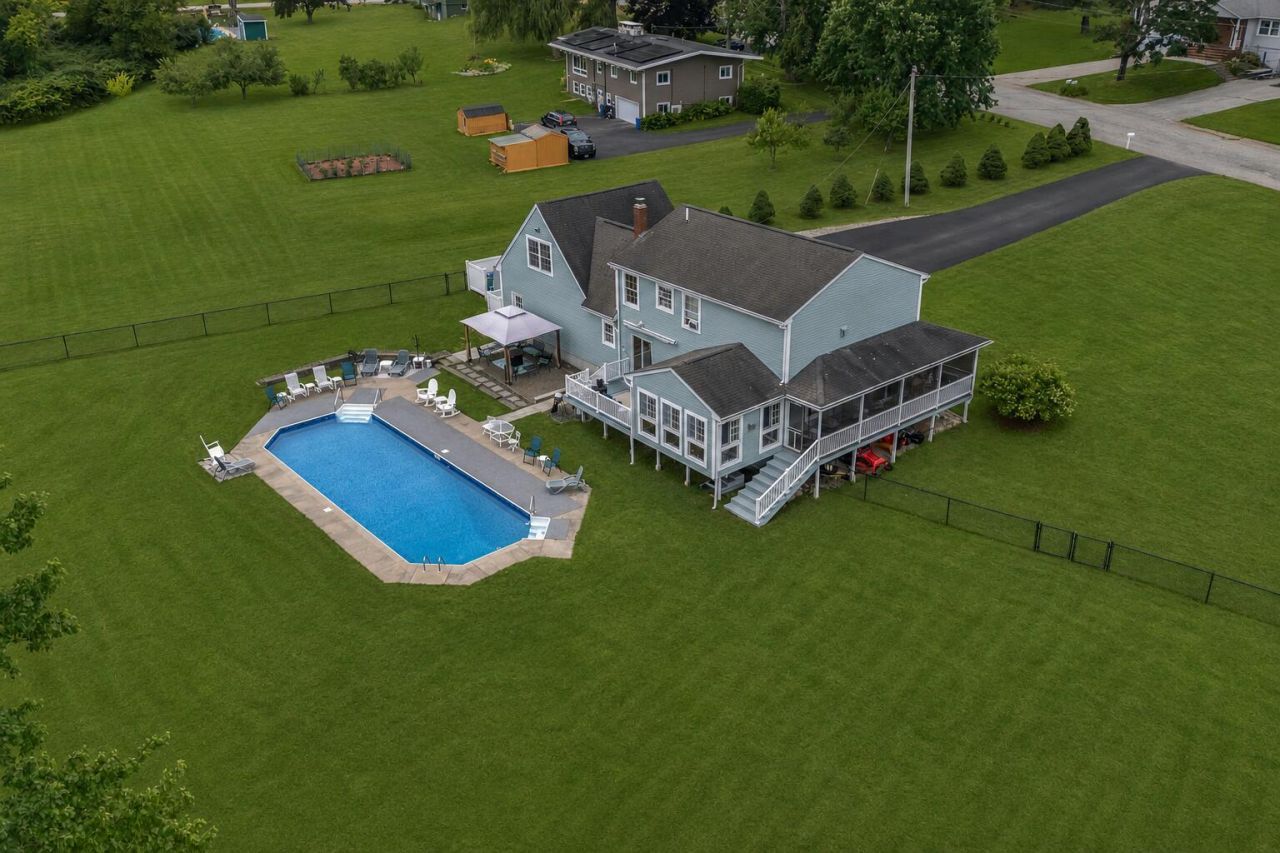
Welcome to 13 St. Tekakwitha Drive, where privacy, space, and the beauty of Maine come together on 5.87 acres abutting approximately 75 wooded acres. Surrounded by open lawn, mature woods, and the gently meandering Stetson Brook, this special property offers a peaceful setting with expansive views from nearly every window.Inside, the approximately 1,900-square-foot home offers warm and inviting spaces designed for both everyday living and entertaining. The open-concept layout creates an easy flow throughout the main living areas, while the large three-season room with a propane stove provides the perfect place to relax and take in the surrounding scenery. Step outside to the wraparound porch, settle into a rocking chair, and watch wildlife wander across the lawn or stop for a drink along the brook.Summers are made to be enjoyed here, with a large in-ground pool and spacious poolside area offering plenty of room for entertaining, relaxing, and making the most of warm Maine days. The expansive basement provides excellent flexibility for future living space, a workshop, recreation area, or storage, with convenient access from both inside the home and the garage.Beyond the house, the property is an experience all its own. Cross your private bridge over Stetson Brook to access the back acreage, where there is room to explore and enjoy the outdoors through every season.Private and serene, yet within easy reach of area amenities, this is more than a home--it's a place to slow down, spread out, and enjoy a little piece of Maine all your own.
Property Features
Property Type: Residential - Single Family
Basement: Interior Entry, Full, Unfinished
Basement: Yes
Garage: 2 car attached
Heating: Gas Bottled, Oil, Baseboard, Hot Water
Home Style: Colonial
Lot Size: 5.87 Acres
Roof Type: Shingle
Taxes: $7,882
Year Built: 1999
Feature Descriptions
Amenities: Fenced, In Ground
Appliances: Dishwasher, Dryer, Gas Range, Refrigerator, Washer
Electric: Circuit Breakers
Exterior: Wood Frame, Clapboard, Fiber Cement
Flooring: Tile, Wood
Foundation: Poured Concrete
Lot: Neighborhood, Suburban, Cul-De-Sac, Level, Open Lot, Landscaped
Parking: Paved,5 - 10 Spaces, Garage Door Opener, Storage
Road Surface: Paved
Sewer: Private Sewer
SQ FT Above Grade: 2100
SQ FT Below Grade: 0
Swimming Pool: Yes
Total Rooms: 7
Water: Private
Water Body Name: Stetson Brook
Listed By / Shown By
Listed By
Agency Name: Better Homes & Gardens Real Estate/The Masiello Group
Agency Contact: 207-590-6026
Shown By
Agent Name: Ann Castonguay
Agent Phone: (207) 242-1464
Agency Title: Sprague and Curtis Real Estate

Estimate Your Payment
Estimated Payment
$ 2,255.28 per month $1,413.23 Principal & Interest $656.83 Property Tax $185.21 Homeowner's InsuranceChange Payment Information

Listing data is derived in whole or in part from the Maine IDX & is for consumers' personal, noncommercial use only. Dimensions are approximate and not guaranteed. All data should be independently verified.© 2026 Maine Real Estate Information System, Inc. All Rights Reserved.
Privacy Policy / DMCA Notice / ADA Accessibility


This site is hosted, designed and copyright
© 1994 - 2026 by
Delta Media Group, Inc. -- Patent Pending --
13 Saint Tekakwitha Drive | MLS# 1673035
This single family home located at 13 Saint Tekakwitha Drive, Lewiston, ME 04240 is currently listed for sale with an asking price of $635,000. This property was built in 1999 and has 2 bedrooms and 2 full baths with 2100 sq. ft. Search Lewiston real estate on acastonguay.spragueandcurtis.com today.