AnnCastonguay

BEDS3
BATHS1 full
SQUARE FEET912
MLS#1682027
STATUSActive Under Contract
PROPERTY TYPEResidential - Single Family
Property Description
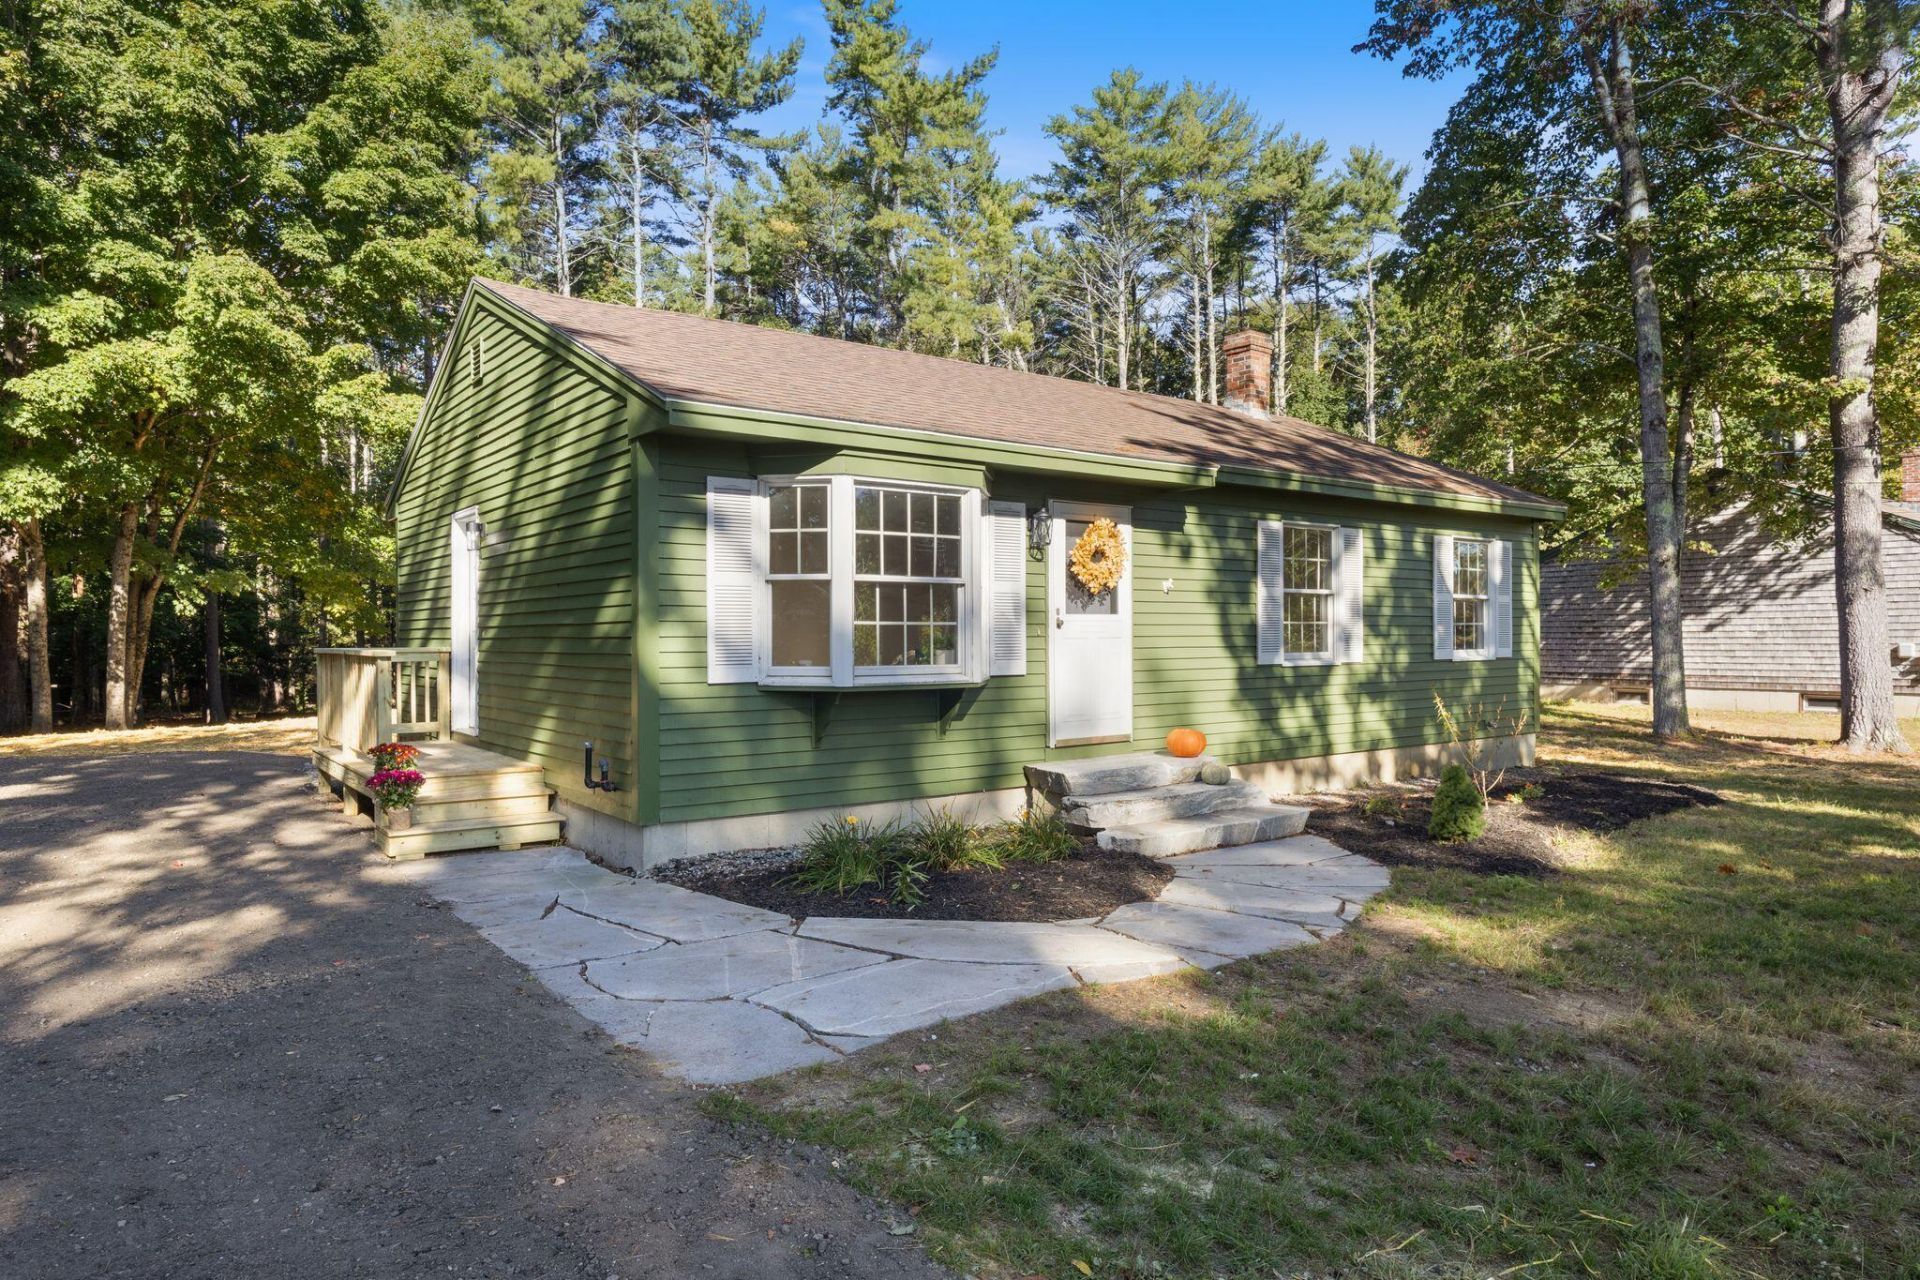
Updated, move-in ready 3 bedroom ranch in Lisbon, Maine, on nearly an acre (0.88 acres) with a private wooded view. This one-floor home sits in a quiet neighborhood just minutes from shopping, town, and I-295, giving you peaceful living with an easy commute. Inside, fresh paint and new light fixtures create a bright, modern feel throughout. The spacious living room has plenty of room to relax and gather, and the kitchen features crisp white cabinets, a brand-new refrigerator and stove, and an approximately two year old washer and dryer. The generous primary bedroom and two additional bedrooms provide flexibility for guests, a home office, or hobbies, all on one level. Exterior updates include fresh paint, a new stone walkway and front steps, and a refreshed driveway for great curb appeal. Out back, enjoy the brand new stone patio overlooking a large, newly reseeded backyard with a wooded backdrop. This low maintenance, single-level ranch is about 45 minutes to Portland and close to Lewiston-Auburn and Brunswick, combining small town charm with access to city amenities. Schedule your showing today!
Property Features
Property Type: Residential - Single Family
Basement: Yes
Basement: Bulkhead, Full, Sump Pump, Brick/Mortar
Heating: Oil, Baseboard
Home Style: Ranch
Lot Size: 0.88 Acres
Roof Type: Shingle
Taxes: $4,081
Year Built: 1995
Feature Descriptions
Amenities: 1st Floor Bedroom, Bathtub, Washer Hookup
Appliances: Dryer, Microwave, Electric Range, Refrigerator, Washer
Electric: Circuit Breakers
Exterior: Wood Frame, Wood Siding
Flooring: Laminate, Vinyl
Foundation: Block
Lot: Near Shopping, Neighborhood, Rural, Suburban, Level, Open Lot, Wooded
Parking: Reclaimed,1 - 4 Spaces, On Site
Road Surface: Paved
Sewer: Private Sewer, Septic Tank
Special View Info: Trees/Woods
SQ FT Above Grade: 912
SQ FT Below Grade: 0
Total Rooms: 5
Water: Public
Wooded: Yes
Listed By / Shown By
Listed By
Agency Name: Keller Williams Realty
Agency Phone: 207-879-9800
Shown By
Agent Name: Ann Castonguay
Agent Phone: (207) 242-1464
Agency Title: Sprague and Curtis Real Estate

Estimate Your Payment
Estimated Payment
$ 1,183.36 per month $745.56 Principal & Interest $340.08 Property Tax $97.71 Homeowner's InsuranceChange Payment Information

Listing data is derived in whole or in part from the Maine IDX & is for consumers' personal, noncommercial use only. Dimensions are approximate and not guaranteed. All data should be independently verified.© 2026 Maine Real Estate Information System, Inc. All Rights Reserved.
Privacy Policy / DMCA Notice / ADA Accessibility


This site is hosted, designed and copyright
© 1994 - 2026 by
Delta Media Group, Inc. -- Patent Pending --
130 Summer Street | MLS# 1682027
This single family home located at 130 Summer Street, Lisbon, ME 04252 is currently listed for sale with an asking price of $335,000. This property was built in 1995 and has 3 bedrooms and 1 full baths with 912 sq. ft. Search Lisbon real estate on acastonguay.spragueandcurtis.com today.