AnnCastonguay

BEDS3
BATHS2 full 1 partial
SQUARE FEET1,872
MLS#1673329
STATUSActive
PROPERTY TYPEResidential - Single Family
Property Description
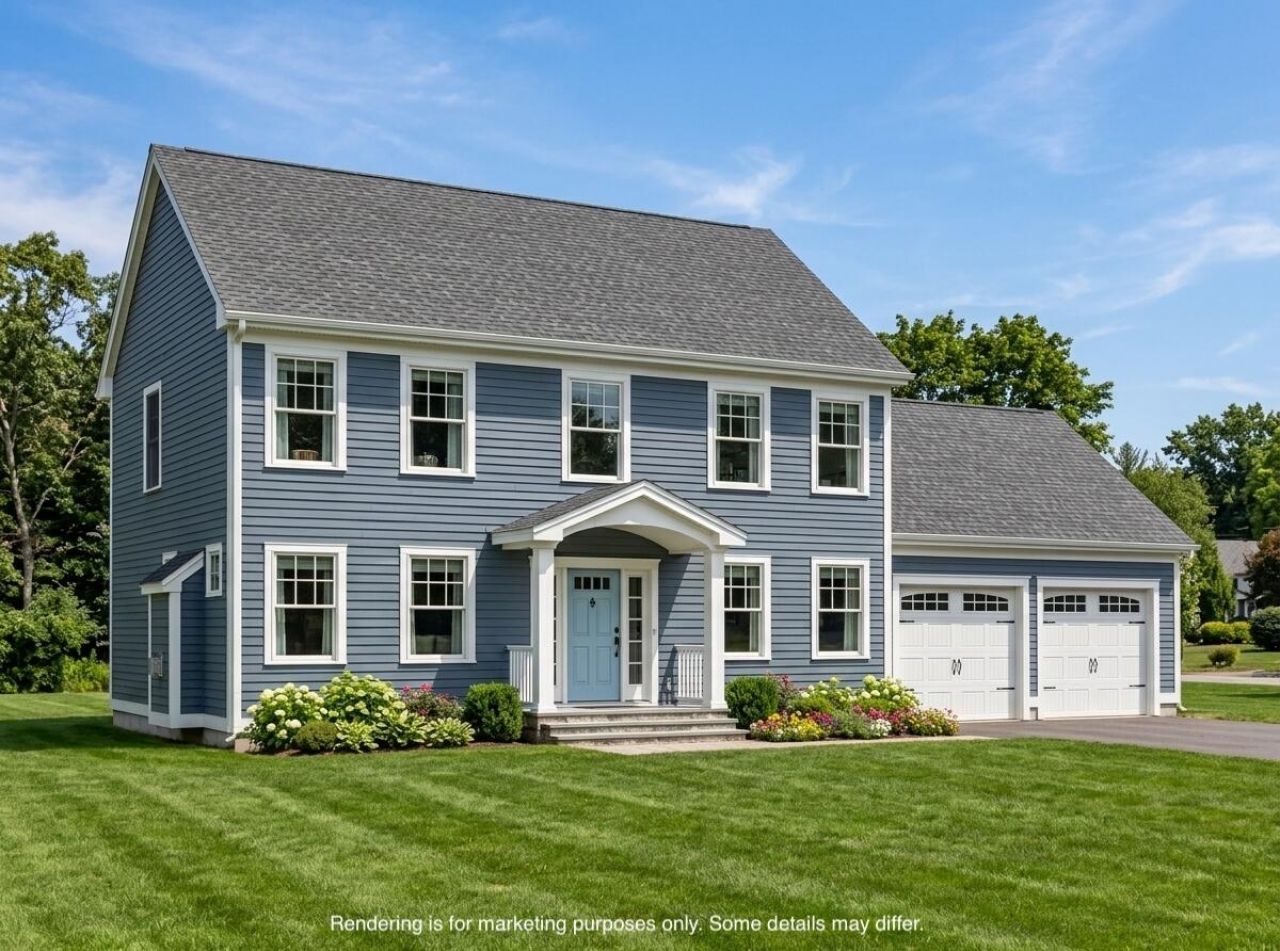
Welcome to the BUTTERSCOTCH CLASSIC, a standout in our Upstairs Home Collection! This thoughtfully designed home brings together comfort, style, and flexibility in all the right ways. Step inside and you'll immediately appreciate the open-concept living room, dining, and kitchen with a spacious island. Perfect for hosting family gatherings, holiday dinners, or casual get-togethers with friends. When it's time to unwind, your back deck offers the perfect spot to enjoy peaceful mornings with coffee or relaxing evenings surrounded by nature. Need a home office or quiet retreat? The first-floor study is ready to accommodate your lifestyle. Upstairs, the Primary Suite is your private haven with its own ensuite bath, while two additional bedrooms provide plenty of space for family, guests, or hobbies. Plus, with 315 square feet of unfinished space over the garage, the possibilities are endless. Create the media room you've always wanted, a playroom for the kids, or even a home gym. Crafted by multi-year EPA Sustained Excellence award-winning builder, this home is part of Wildwood at Terrace Green, an inspiring new community along the scenic Mousam River. Here, you'll enjoy kayak a access, a peaceful nature lookout, four resident parks, a pavilion, and winding walking trails--all just minutes from southern Maine's sandy beaches and with quick access to I-95. The BUTTERSCOTCH CLASSIC offers the perfect blend of comfort, convenience, and natural beauty. Be sure to explore our other home collections at Wildwood at Terrace Green. Maine--the way life should be!
Property Features
Property Type: Residential - Single Family
Basement: Bulkhead, Interior Entry, Full, Unfinished
Basement: Yes
Cooling: Central Air
Garage: 2
Heating: Propane, Forced Air
Home Style: Colonial
Lot Size: 0.38 Acres
Roof Type: Shingle
Taxes: $1
Year Built: 2026
Feature Descriptions
Amenities: Bathtub, Irrigation System, Main Level, Shower, Storage, Walk-in Closets, Primary Bedroom w/Bath
Appliances: Dishwasher, Microwave, Electric Range, ENERGY STAR Qualified Appliances, Tankless Water Heater
Association Fee: $190/Monthly
Electric: Circuit Breakers
Exterior: Wood Frame, Vinyl Siding
Flooring: Carpet, Tile, Hardwood
Lot: Irrigation System, Near Golf Course, Near Public Beach, Near Shopping, Near Turnpike/Interstate, Near Town, Neighborhood, Level, Open Lot, Sidewalks
Parking: Paved,1 - 4 Spaces, Off Street, Inside Entrance
Road Surface: Paved
Sewer: Private Sewer
SQ FT Above Grade: 1872
SQ FT Below Grade: 0
Total Rooms: 7
Water: Public
Water Body Name: Mousam River
Room Sizes
Dining Room: 9 X 11.1 Level - First
Living Room: 20 X 13.3 Level - First
Kitchen: 11 X 11.1 Level - First
Office: 11 X 10.3 Level - First
Bedroom 2: 12.9 X 11.8 Level - Second
Primary Bedroom: 15.3 X 13 Level - Second
Bedroom 3: 11 X 10.19 Level - Second
Listed By / Shown By
Listed By
Agency Name: The Gove Group Real Estate, LLC
Agency Phone: 603-778-6400
Shown By
Agent Name: Ann Castonguay
Agent Phone: (207) 242-1464
Agency Title: Sprague and Curtis Real Estate

Estimate Your Payment
Estimated Payment
$ 2,127.15 per month $1,880.60 Principal & Interest $0.08 Property Tax $246.46 Homeowner's InsuranceChange Payment Information

Listing data is derived in whole or in part from the Maine IDX & is for consumers' personal, noncommercial use only. Dimensions are approximate and not guaranteed. All data should be independently verified.© 2026 Maine Real Estate Information System, Inc. All Rights Reserved.
Privacy Policy / DMCA Notice / ADA Accessibility


This site is hosted, designed and copyright
© 1994 - 2026 by
Delta Media Group, Inc. -- Patent Pending --
15 Cascade Circle , Unit 18 | MLS# 1673329
This single family home located at 15 Cascade Circle , Unit 18, Kennebunk, ME 04043 is currently listed for sale with an asking price of $845,000. This property was built in 2026 and has 3 bedrooms and 2 full and 1 partial baths with 1872 sq. ft. Search Kennebunk real estate on acastonguay.spragueandcurtis.com today.