AnnCastonguay

BEDS4
BATHS3 full
SQUARE FEET4,144
MLS#1673134
STATUSActive
PROPERTY TYPEResidential - Single Family
SCHOOLRSU 17-MSAD 17
Property Description
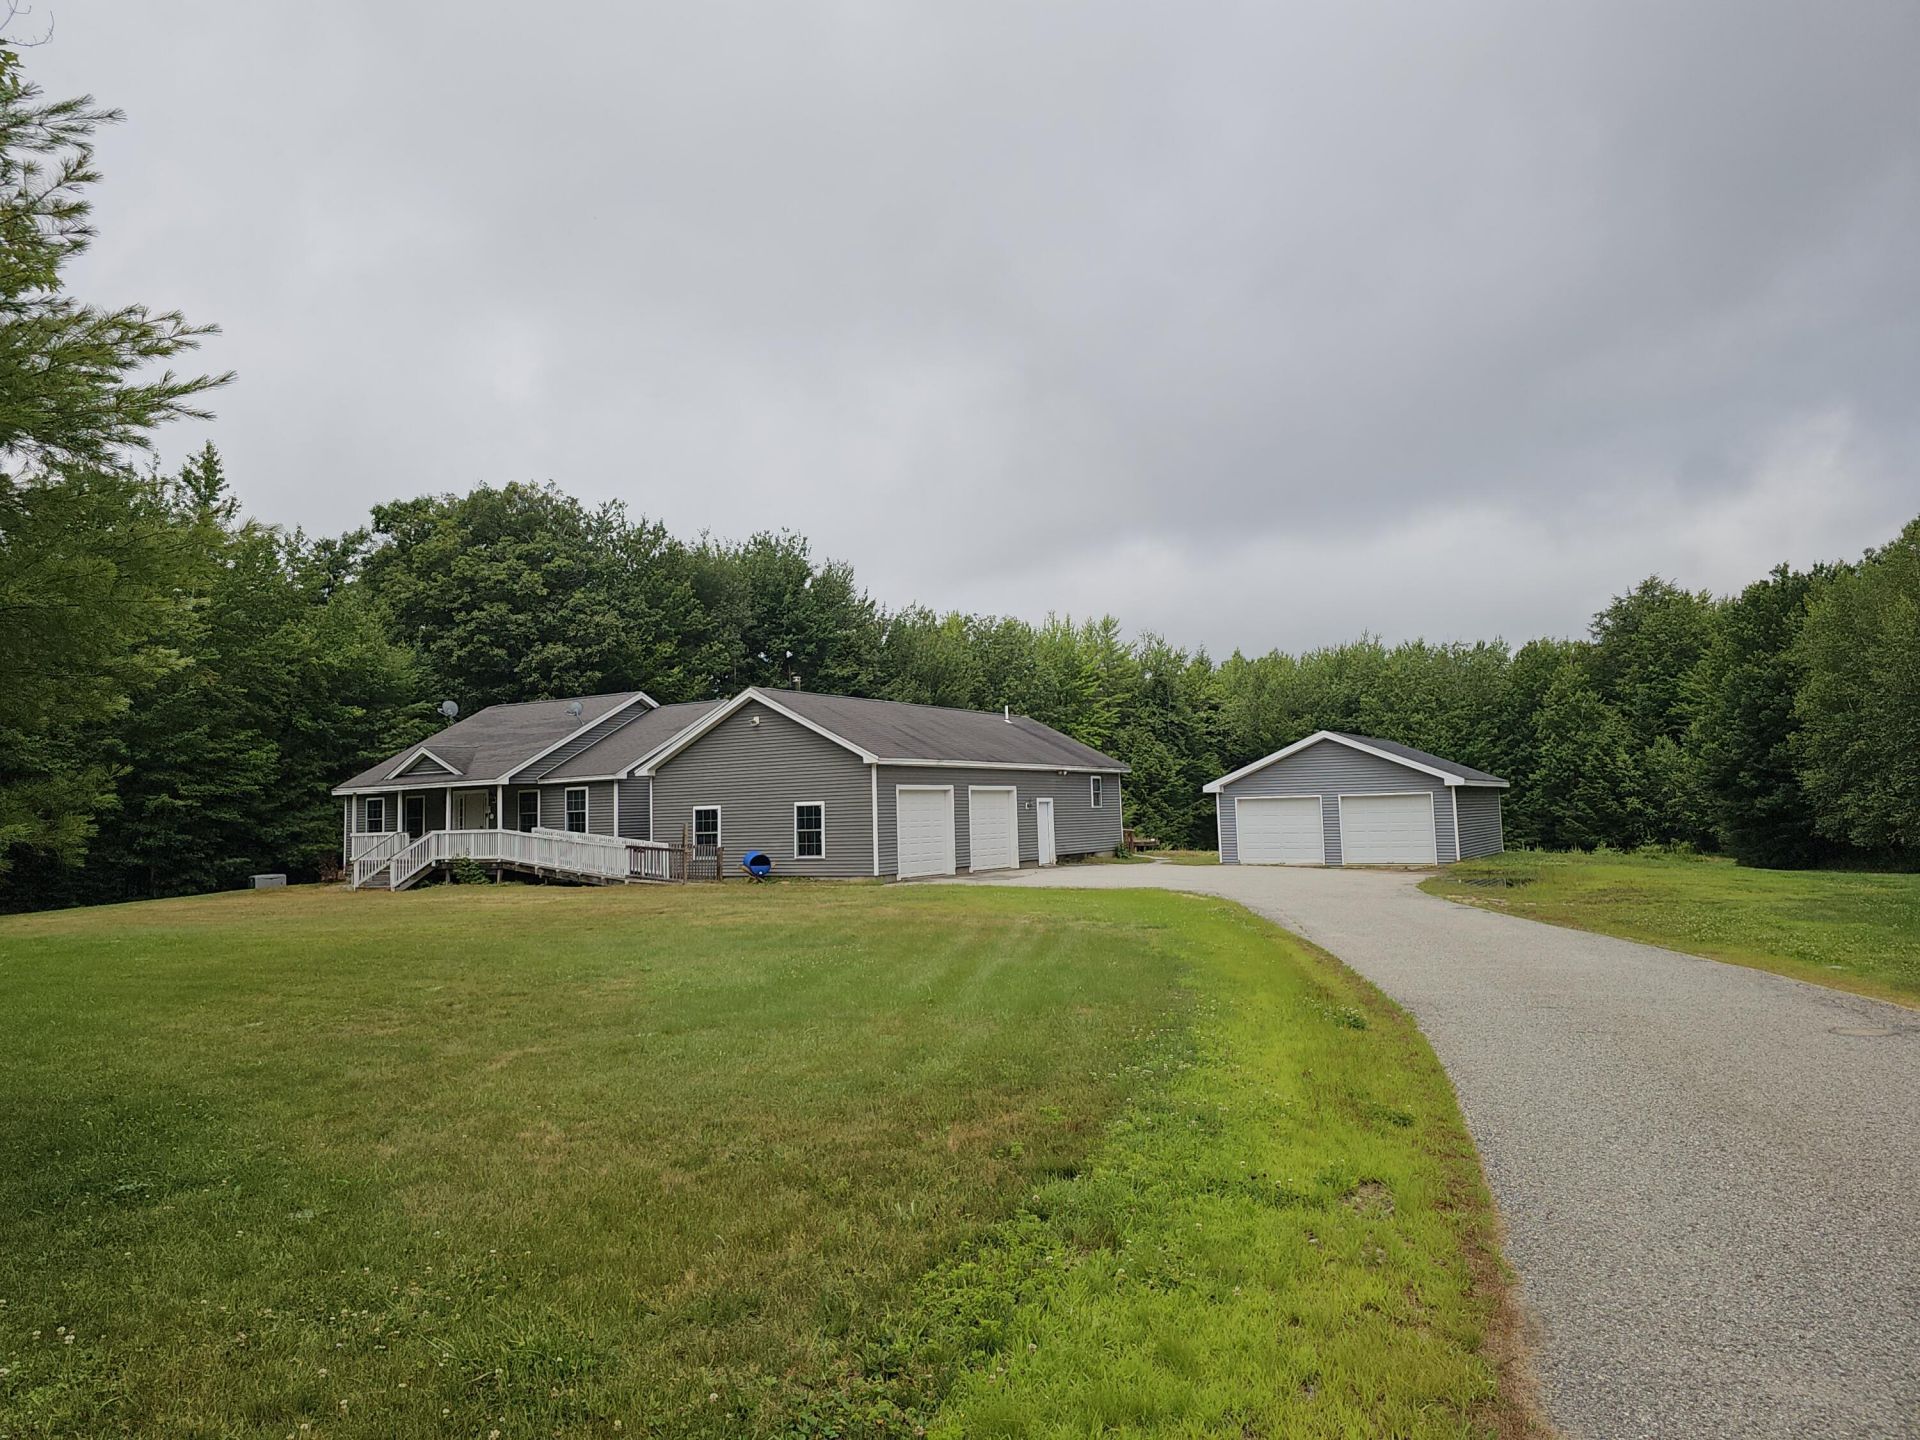
If you are looking for a nice home, with it all, look no further. Home has a whole house fire system/sprinkler system as well as a generator and central air. Handicapped accessible, Large rear deck with area for an above ground pool, covered front porch, attached 2 car garage plus a detached 2 car garage with workshop area. Great kitchen with cherry cabinets, recessed lights, center island with sink and a pantry closet. Large, cozy feeling living room.4 bedrooms with 3 baths on the main floor.Laundry area at entry. Great layout. Large, mostly finished basement with lots of rooms. Basement has a utility room for heating system, electric panel, water filter and generator panels and a room for the sprinkler system water containers. There are 2 smaller rooms , a family room plus a large unfinished section, which would be a nice place for storage.Fire extinguishers, energy efficient and just needs a little tlc (Paint) to be perfect.A must see home just 10 minutes to all town amenities.
Property Features
Property Type: Residential - Single Family
Basement: Bulkhead, Interior Entry, Finished, Full
Basement: Yes
Cooling: Central Air, Heat Pump
Garage: 4 car attached
Heating: Propane, Forced Air, Heat Pump
Home Style: Ranch
Lot Size: 3.03 Acres
Roof Type: Shingle
Taxes: $5,008
Year Built: 2007
Feature Descriptions
Accessibilitiy: 36+ Inch Doors, Accessible Approach with Ramp
Amenities: 1st Floor Bedroom,1st Floor Primary Bedroom w/Bath, Bathtub, Fire System, Main Level, Washer Hookup, One-Floor Living, Pantry, Shower, Storage, Primary Bedroom w/Bath
Appliances: Dishwasher, Dryer, Microwave, Gas Range, Refrigerator, Washer
Electric: On Site, Circuit Breakers, Generator Hookup
Equipment: Internet Access Available
Exterior: Wood Frame, Vinyl Siding
Flooring: Laminate, Tile, Vinyl, Wood
Foundation: Poured Concrete
Lot: Rural, Level, Open Lot
Parking: Paved,5 - 10 Spaces, On Site, Garage Door Opener, Detached, Inside Entrance
Road Surface: Paved
Sewer: Private Sewer, Septic Tank
SQ FT Above Grade: 2144
SQ FT Below Grade: 2000
Total Rooms: 13
Water: Private, Well
Local Schools
School District: RSU 17-MSAD 17
Listed By / Shown By
Listed By
Agency Name: Maine Real Estate Pros
Agency Phone: 207-200-8759
Shown By
Agent Name: Ann Castonguay
Agent Phone: (207) 242-1464
Agency Title: Sprague and Curtis Real Estate

Estimate Your Payment
Estimated Payment
$ 1,864.74 per month $1,279.70 Principal & Interest $417.33 Property Tax $167.71 Homeowner's InsuranceChange Payment Information

Listing data is derived in whole or in part from the Maine IDX & is for consumers' personal, noncommercial use only. Dimensions are approximate and not guaranteed. All data should be independently verified.© 2026 Maine Real Estate Information System, Inc. All Rights Reserved.
Privacy Policy / DMCA Notice / ADA Accessibility


This site is hosted, designed and copyright
© 1994 - 2026 by
Delta Media Group, Inc. -- Patent Pending --
151 Hidden Lake Road | MLS# 1673134
This single family home located at 151 Hidden Lake Road , Otisfield, ME 04270 is currently listed for sale with an asking price of $575,000. This property was built in 2007 and has 4 bedrooms and 3 full baths with 4144 sq. ft. Hidden Lake Road is located within the RSU 17-MSAD 17 school district. Search Otisfield real estate on acastonguay.spragueandcurtis.com today.