AnnCastonguay

BEDS3
BATHS1 full 1 partial
SQUARE FEET1,248
MLS#1678775
STATUSActive
PROPERTY TYPEResidential - Single Family
Property Description
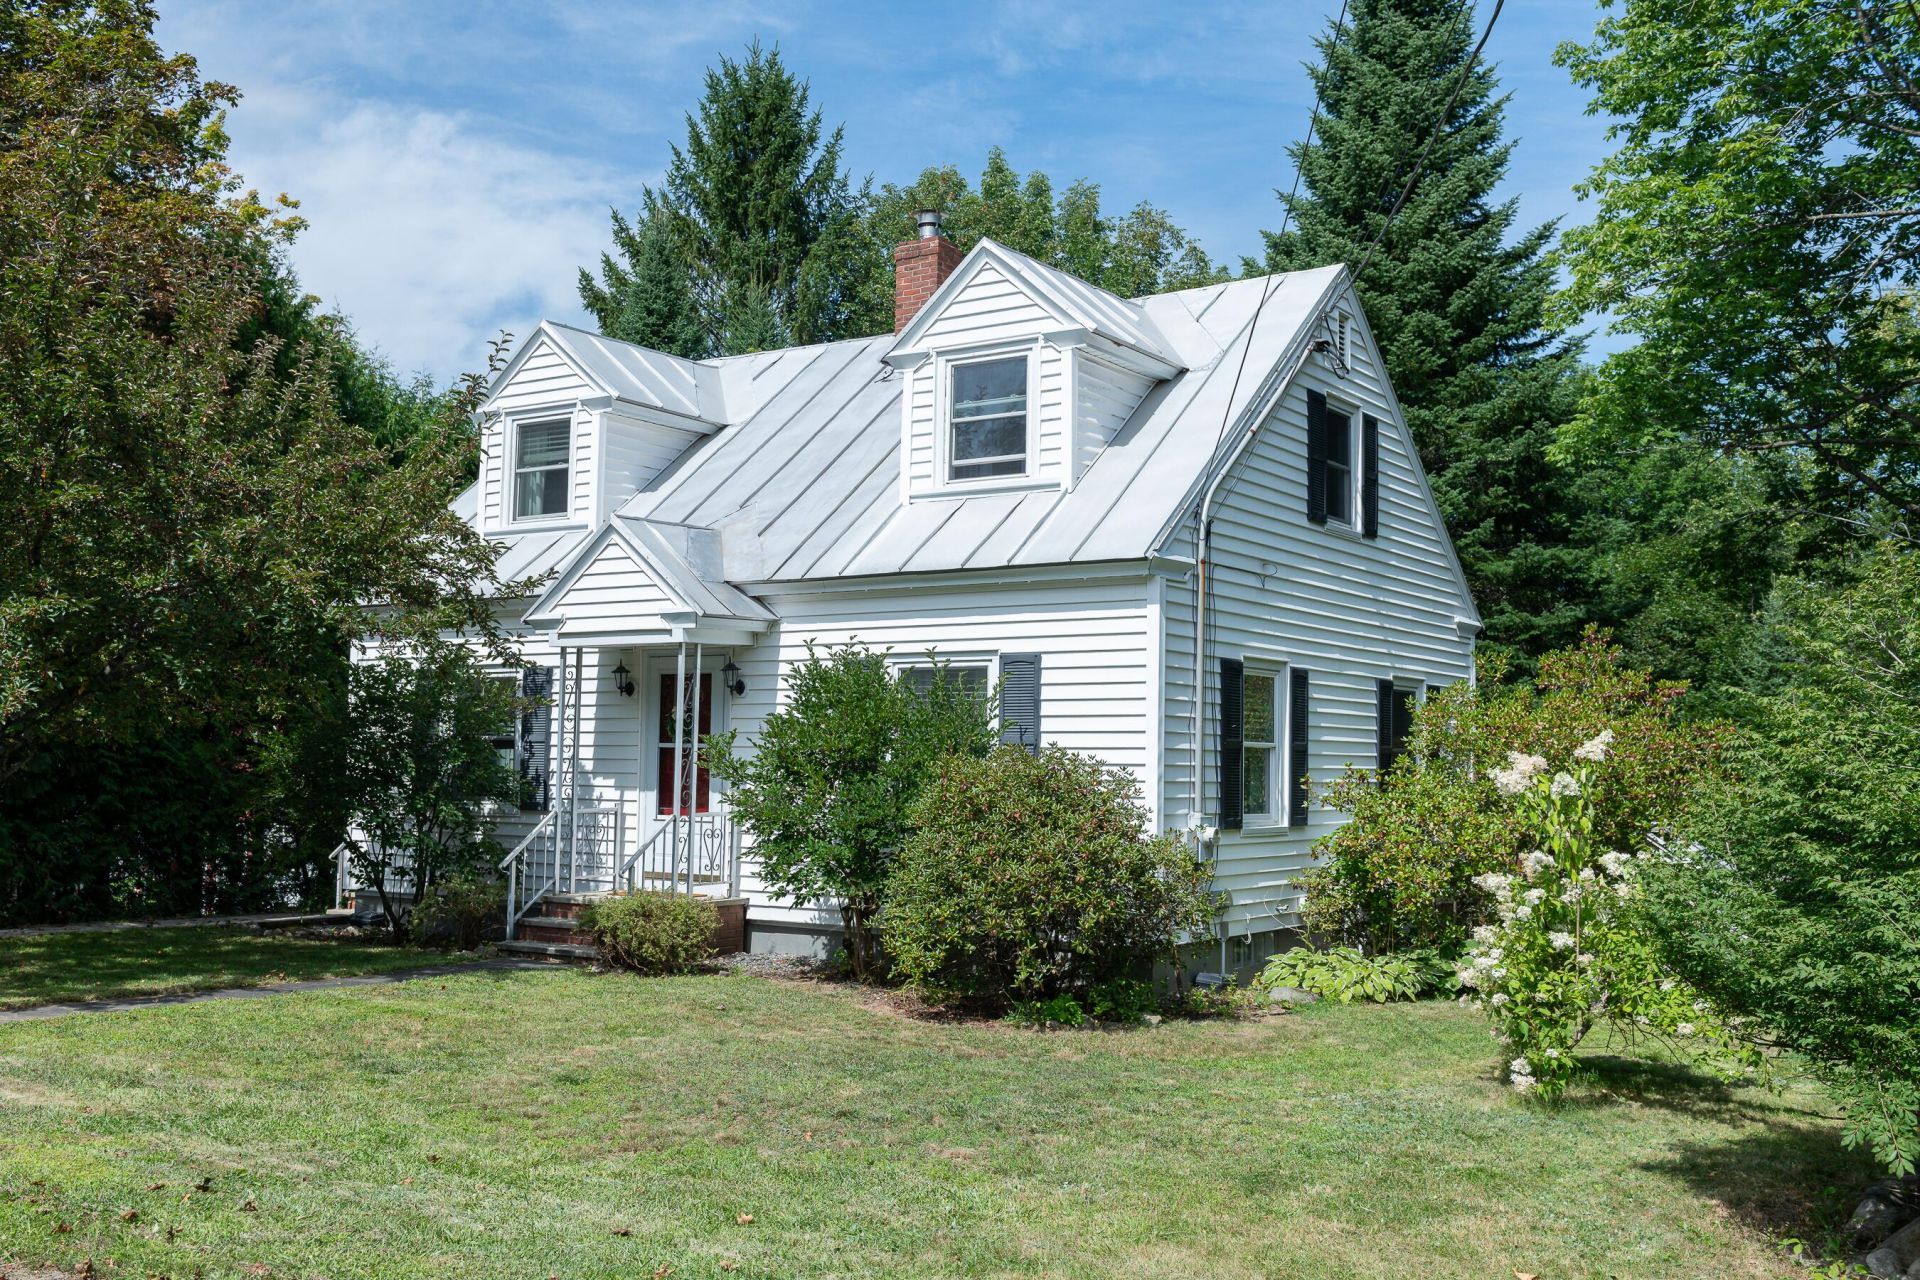
A great opportunity to own a well-cared-for home in a convenient Gardiner location! This inviting 2-3 bedroom, 1.5-bath Cape offers an appealing combination of comfortable living space, a manageable footprint, and a surprisingly spacious and dividable 0.68-acre lot. Inside, you'll find a warm and welcoming layout with hardwood floors, updated bathrooms, and a large front-to-back living room that opens to the deck and backyard. This generous living space can easily be consolidated into a combined living room and dining area, freeing up the current dining room to serve as a potential third bedroom, an ideal option for buyers seeking extra flexibility. The full basement provides excellent storage and workspace potential, while the expansive yard offers plenty of room for gardening, pets, recreation, or simply enjoying your own private outdoor space. Located close to shopping, downtown Gardiner, and major commuting routes, this property is well suited to first-time buyers, downsizers, or anyone looking for a comfortable home with room to grow. If you've been waiting for an affordable Gardiner home with character, outdoor space, everyday convenience, and smart conversion potential, this one is worth a look!
Property Features
Property Type: Residential - Single Family
Basement: Yes
Basement: Doghouse, Walk-Out Access, Full, Unfinished
Heating: Oil, Forced Air
Home Style: Cape Cod
Lot Size: 0.30 Acres
Roof Type: Metal
Taxes: $3,122
Year Built: 1947
Feature Descriptions
Appliances: Dishwasher, Dryer, Electric Range, Refrigerator, Washer
Electric: Circuit Breakers
Exterior: Wood Frame, Vinyl Siding
Flooring: Vinyl, Wood
Lot: Intown, Near Shopping, Near Turnpike/Interstate, Near Town, Level, Open Lot, Rolling Slope, Sidewalks, Landscaped
Parking: Paved,1 - 4 Spaces
Road Surface: Paved
Sewer: Public Sewer
SQ FT Above Grade: 1248
SQ FT Below Grade: 0
Total Rooms: 7
Water: Public
Listed By / Shown By
Listed By
Agency Name: Gallant Real Estate
Agency Phone: 207-841-7569
Shown By
Agent Name: Ann Castonguay
Agent Phone: (207) 242-1464
Agency Title: Sprague and Curtis Real Estate

Estimate Your Payment
Estimated Payment
$ 1,063.16 per month $709.96 Principal & Interest $260.17 Property Tax $93.04 Homeowner's InsuranceChange Payment Information

Listing data is derived in whole or in part from the Maine IDX & is for consumers' personal, noncommercial use only. Dimensions are approximate and not guaranteed. All data should be independently verified.© 2026 Maine Real Estate Information System, Inc. All Rights Reserved.
Privacy Policy / DMCA Notice / ADA Accessibility


This site is hosted, designed and copyright
© 1994 - 2026 by
Delta Media Group, Inc. -- Patent Pending --
153 High Holborn Street | MLS# 1678775
This single family home located at 153 High Holborn Street, Gardiner, ME 04345 is currently listed for sale with an asking price of $319,000. This property was built in 1947 and has 3 bedrooms and 1 full and 1 partial baths with 1248 sq. ft. Search Gardiner real estate on acastonguay.spragueandcurtis.com today.