AnnCastonguay

BEDS0
BATHS2 full
SQUARE FEET1,764
MLS#1673226
STATUSActive
PROPERTY TYPEMulti Unit - Multiple
SCHOOLSanford Public Schools
Property Description
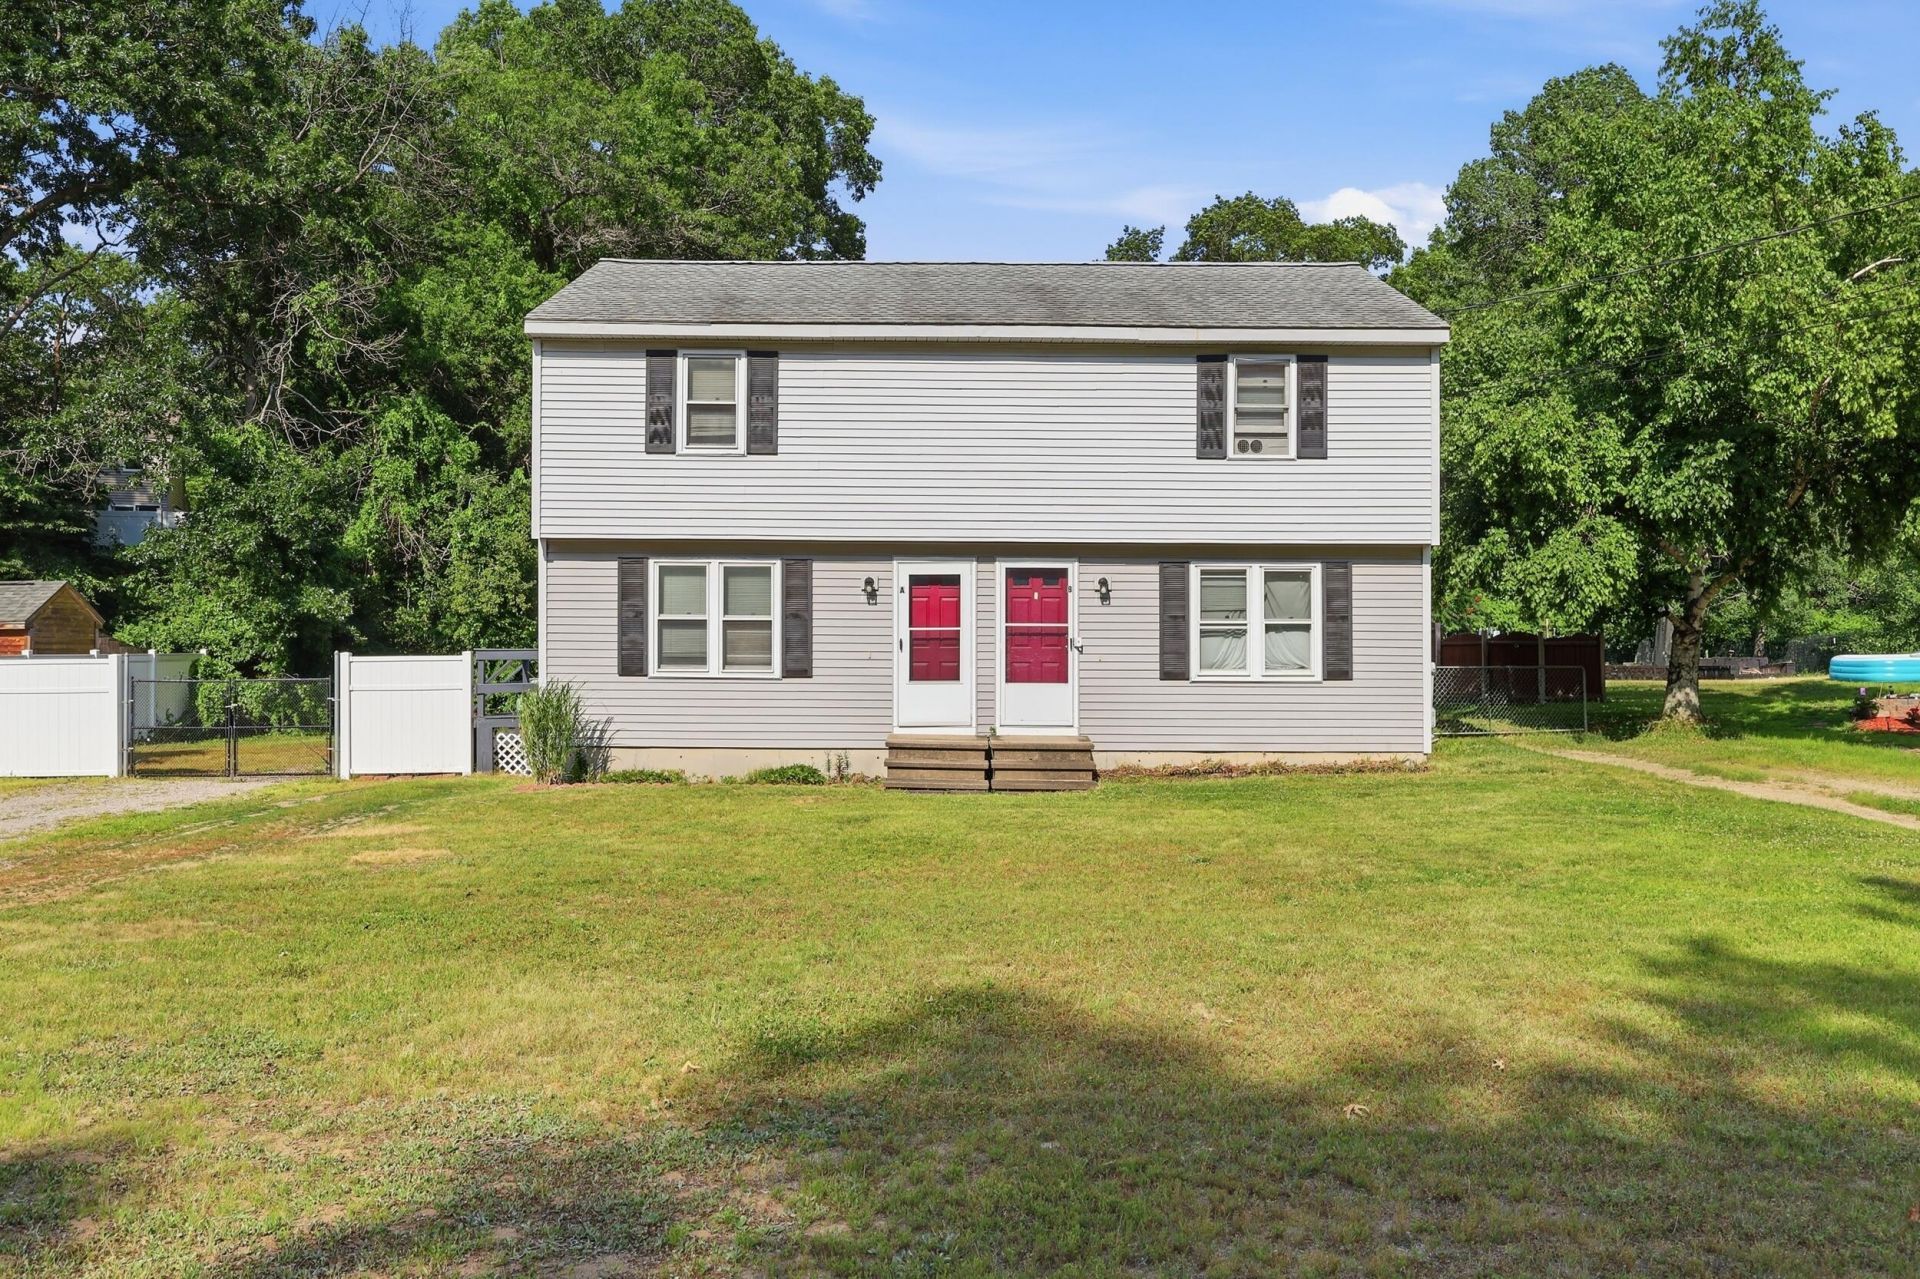
Whether you're an investor looking to grow your portfolio or a buyer looking to offset your mortgage, 166 Twombley Road in Sanford, Maine is worth a close look.This well-maintained 2-family home features two mirror-image units, each with 2 bedrooms and 1 bathroom. Both sides feature a kitchen and living room on the main floor, two bedrooms and a full bath upstairs, and access to an unfinished basement for storage. Each unit also has its own dedicated off-street parking and a fully fenced, divided backyard, giving tenants their own private outdoor space.Currently, one unit is occupied and one is vacant, making this an ideal setup for an owner-occupant who wants to live on one side while generating rental income from the other, or for an investor looking for a property with immediate income potential and a clear path to full occupancy.The location is a practical bonus. Close to town and all of Sanford's amenities, the property is well-positioned to attract and retain quality tenants.Opportunities like this one don't sit long. Schedule your showing today!
Property Features
Property Type: Multi Unit - Multiple
Basement: Yes
Basement: Bulkhead, Interior Entry, Full, Unfinished
Heating: Propane, Direct Vent Furnace
Home Style: Other
Lot Size: 0.28 Acres
Roof Type: Shingle
Taxes: $4,109
Year Built: 1987
Feature Descriptions
Amenities: Attic, Bathtub, Fenced, Washer Hookup, Shower
Electric: Circuit Breakers
Equipment: Internet Access Available
Exterior: Wood Frame, Vinyl Siding
Flooring: Carpet, Laminate, Vinyl
Foundation: Poured Concrete
Lot: Intown, Near Golf Course, Near Shopping, Neighborhood, Level, Sidewalks
Parking: Gravel,11 - 20 Spaces, Off Street
Road Surface: Paved
Sewer: Public Sewer
SQ FT Above Grade: 1764
SQ FT Below Grade: 0
Water: Public
Local Schools
School District: Sanford Public Schools
Listed By / Shown By
Listed By
Agency Name: Keller Williams Coastal and Lakes & Mountains Realty
Agency Phone: 603-610-8500
Shown By
Agent Name: Ann Castonguay
Agent Phone: (207) 242-1464
Agency Title: Sprague and Curtis Real Estate

Estimate Your Payment
Estimated Payment
$ 1,346.79 per month $888.00 Principal & Interest $342.42 Property Tax $116.38 Homeowner's InsuranceChange Payment Information

Listing data is derived in whole or in part from the Maine IDX & is for consumers' personal, noncommercial use only. Dimensions are approximate and not guaranteed. All data should be independently verified.© 2026 Maine Real Estate Information System, Inc. All Rights Reserved.
Privacy Policy / DMCA Notice / ADA Accessibility


This site is hosted, designed and copyright
© 1994 - 2026 by
Delta Media Group, Inc. -- Patent Pending --
166 Twombley Road | MLS# 1673226
This multi-family property located at 166 Twombley Road , Sanford, ME 04073 is currently listed for sale with an asking price of $399,000. Twombley Road is located within the Sanford Public Schools school district. Search Sanford real estate on acastonguay.spragueandcurtis.com today.