AnnCastonguay

BEDS3
BATHS2 full 1 partial
SQUARE FEET1,530
MLS#1673447
STATUSActive
PROPERTY TYPEResidential - Condominium
Property Description
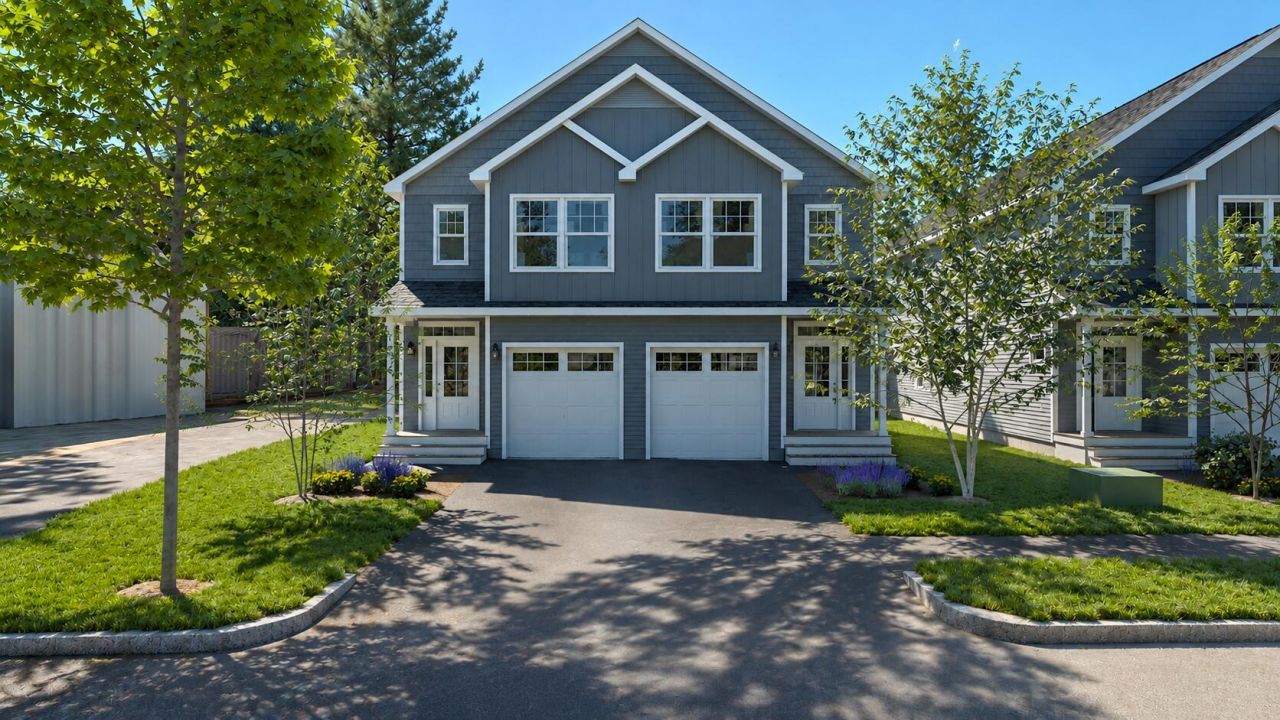
Located across from scenic University Park, these duplex-style homes offer a rare opportunity to enjoy brand-new construction in an established and convenient Portland neighborhood. Inside, each home features a thoughtfully designed kitchen, a spacious primary suite with a walk-in closet, and two additional bedrooms with second-floor laundry. Enjoy the comfort of central air conditioning, a sunny rear deck perfect for relaxing or entertaining, and an attached one-car garage. A full basement provides abundant storage or the potential for future finished space. Just minutes from shopping, restaurants, Back Cove, I-295, and downtown Portland, these homes combine modern living with an unbeatable location. Customize your home, with options for cabinetry, countertops, flooring, and lighting. Begin your next Maine chapter in comfort and style - Move in early 20271
Property Features
Property Type: Residential - Condominium
Basement: Yes
Basement: Interior Entry, Full, Unfinished
Cooling: Central Air
Garage: 1 car attached
Heating: Gas Bottled, Forced Air
Home Style: Contemporary
Roof Type: Shingle
Taxes: $1
Year Built: 2025
Feature Descriptions
Amenities: Bathtub, Upper Level, Shower, Storage, Walk-in Closets, Primary Bedroom w/Bath
Appliances: Dishwasher, Microwave, Electric Range, Refrigerator
Association Fee: $100/Monthly
Condo Unit type: Condo
Electric: Circuit Breakers
Exterior: Wood Frame, Vinyl Siding
Flooring: Carpet, Tile, Wood
Lot: Abuts Conservation, Intown, Near Golf Course, Near Shopping, Near Town, Neighborhood, Subdivided, Level, Sidewalks, Landscaped, Wooded, Near Public Transit
Parking: Paved,1 - 4 Spaces, On Site, Garage Door Opener, Inside Entrance
Road Surface: Paved
Sewer: Public Sewer
Special View Info: Trees/Woods
SQ FT Above Grade: 1530
SQ FT Below Grade: 0
Total Rooms: 6
Water: Public
Wooded: Yes
Listed By / Shown By
Listed By
Agency Name: RE/MAX By The Bay
Agency Phone: 207-773-2345
Shown By
Agent Name: Ann Castonguay
Agent Phone: (207) 242-1464
Agency Title: Sprague and Curtis Real Estate

Estimate Your Payment
Estimated Payment
$ 1,497.84 per month $1,324.21 Principal & Interest $0.08 Property Tax $173.54 Homeowner's InsuranceChange Payment Information

Listing data is derived in whole or in part from the Maine IDX & is for consumers' personal, noncommercial use only. Dimensions are approximate and not guaranteed. All data should be independently verified.© 2026 Maine Real Estate Information System, Inc. All Rights Reserved.
Privacy Policy / DMCA Notice / ADA Accessibility


This site is hosted, designed and copyright
© 1994 - 2026 by
Delta Media Group, Inc. -- Patent Pending --
169 Harvard Street , Unit A | MLS# 1673447
This condo located at 169 Harvard Street , Unit A, Portland, ME 04103 is currently listed for sale with an asking price of $595,000. This property was built in 2025 and has 3 bedrooms and 2 full and 1 partial baths with 1530 sq. ft. Search Portland real estate on acastonguay.spragueandcurtis.com today.