AnnCastonguay

BEDS2
BATHS1 full
SQUARE FEET988
MLS#1672569
STATUSActive
PROPERTY TYPEResidential - Condominium
SCHOOLScarborough Public Schools
Property Description
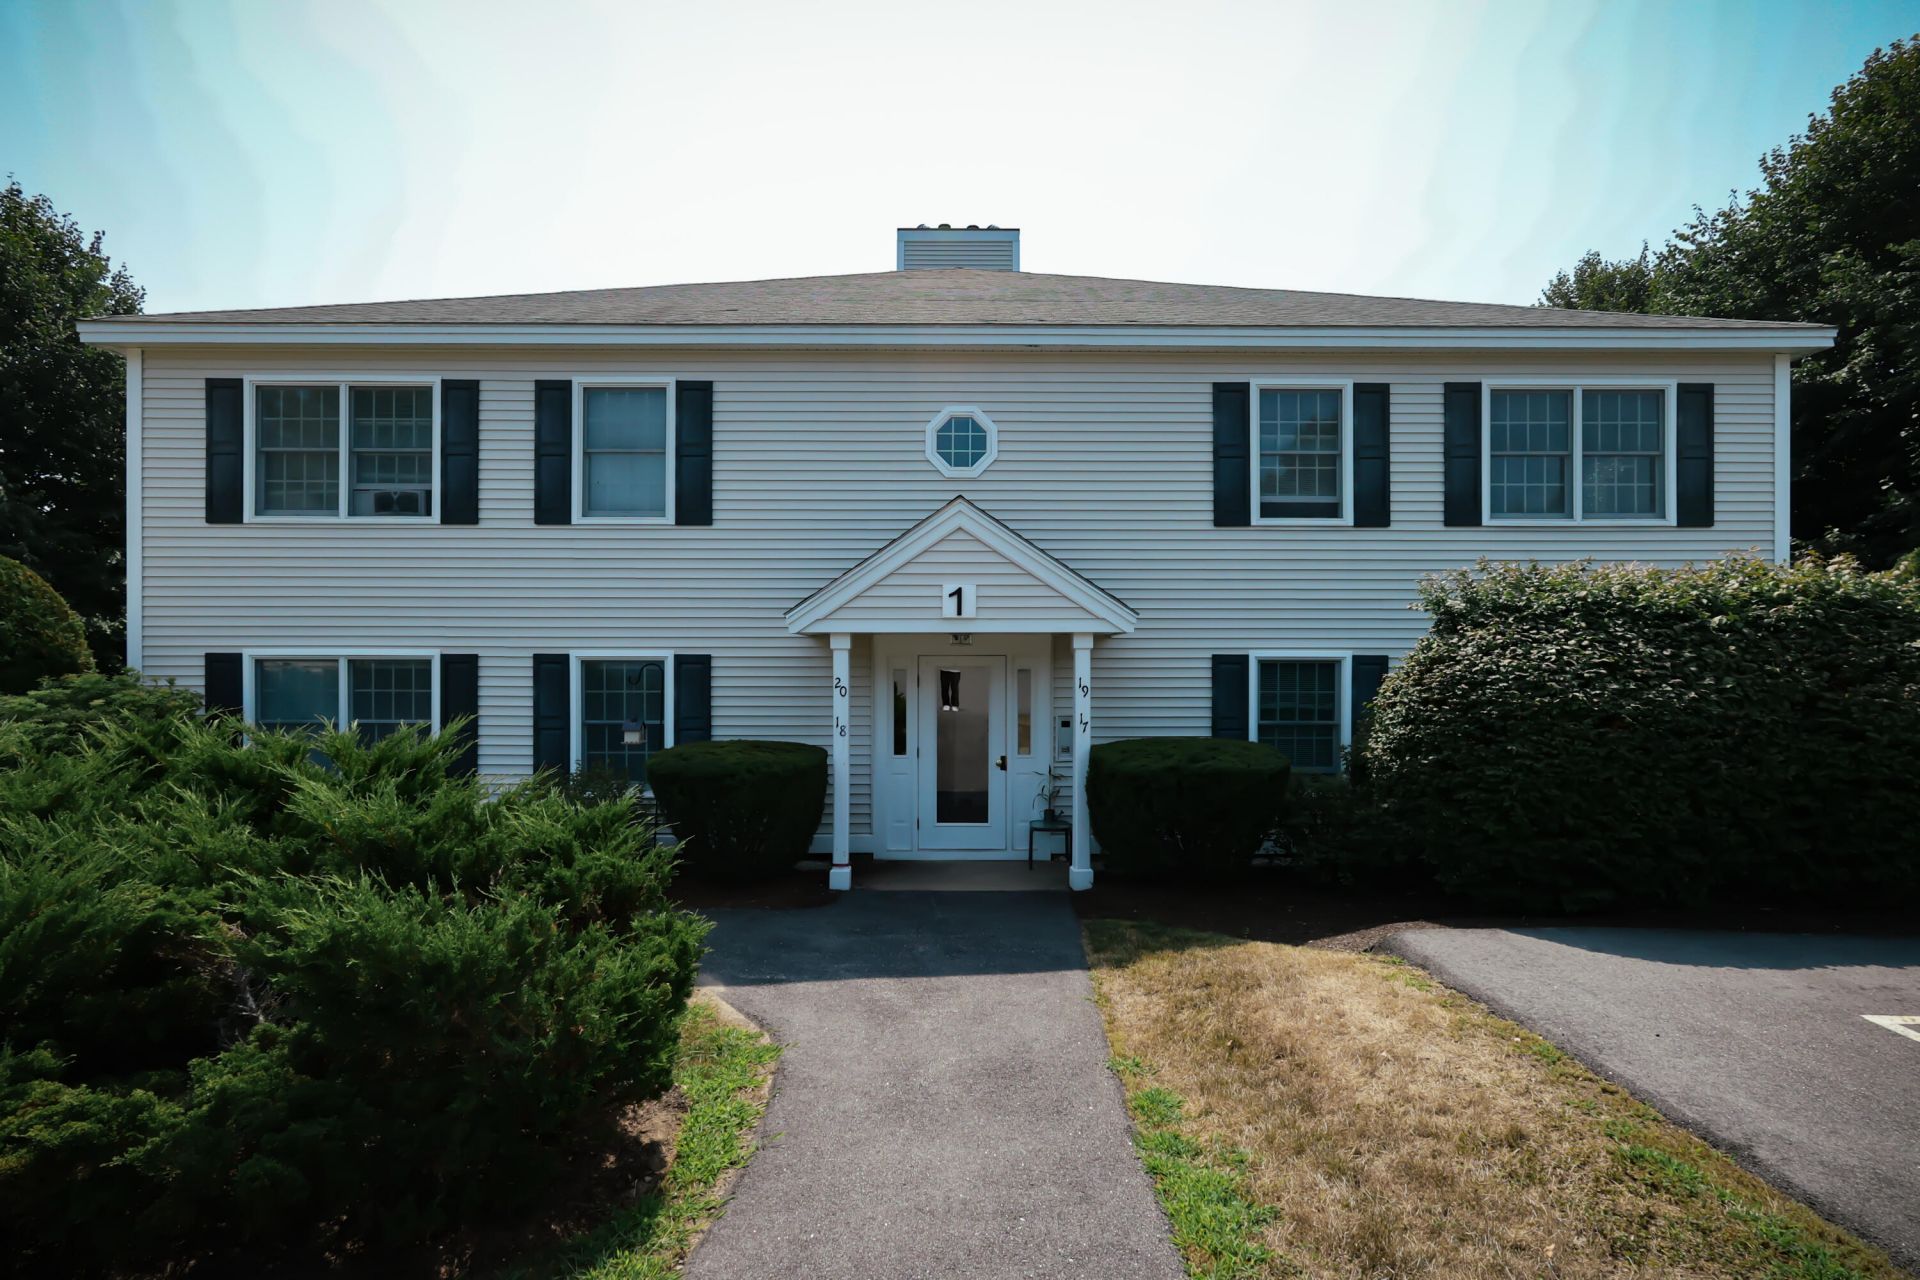
Location, location, location! Welcome to 17 Clearview Drive in Scarborough, where comfort, convenience, and low maintenance living come together.This beautifully updated first-floor condo features 2 bedrooms, a spacious full bathroom, and a one car garage, making everyday living easy. Step right outside to the Eastern Trail and enjoy miles of scenic walking and biking, or take advantage of being less than two miles from both the Maine Turnpike and I-295 for an easy commute in any direction. The Maine Mall is just minutes away, and downtown Scarborough is less than a five-minute drive.Whether you're a first-time homebuyer, looking to downsize, or simply searching for a move in ready home in a fantastic location, this condo has so much to offer. Come see why 17 Clearview Drive could be the perfect place to call home!
Property Features
Property Type: Residential - Condominium
Basement: Not Applicable, None
Cooling: None, Other
Garage: 1
Heating: Gas Natural, Baseboard, Hot Water
Home Style: Garden
Lot Size: 0.36 Acres
Roof Type: Shingle
Taxes: $3,257
Year Built: 1988
Feature Descriptions
Amenities: 1st Floor Bedroom, Bathtub, Main Level, One-Floor Living, Shower
Appliances: Dishwasher, Dryer, Electric Range, Refrigerator, Washer
Association Fee: $430/Monthly
Condo Unit type: Condo
Electric: Circuit Breakers
Exterior: Wood Frame, Vinyl Siding
Flooring: Wood
Foundation: Slab
Lot: Near Golf Course, Near Shopping, Near Turnpike/Interstate, Near Town, Neighborhood, Level, Sidewalks, Landscaped
Parking: Paved,1 - 4 Spaces, On Site
Road Surface: Paved
Sewer: Public Sewer
Special View Info: Trees/Woods
SQ FT Above Grade: 988
SQ FT Below Grade: 0
Total Rooms: 4
Water: Public
Local Schools
School District: Scarborough Public Schools
Listed By / Shown By
Listed By
Agency Name: Elevate Maine Realty
Agency Phone: 207-331-4565
Shown By
Agent Name: Ann Castonguay
Agent Phone: (207) 242-1464
Agency Title: Sprague and Curtis Real Estate

Estimate Your Payment
Estimated Payment
$ 1,177.62 per month $801.20 Principal & Interest $271.42 Property Tax $105.00 Homeowner's InsuranceChange Payment Information

Listing data is derived in whole or in part from the Maine IDX & is for consumers' personal, noncommercial use only. Dimensions are approximate and not guaranteed. All data should be independently verified.© 2026 Maine Real Estate Information System, Inc. All Rights Reserved.
Privacy Policy / DMCA Notice / ADA Accessibility


This site is hosted, designed and copyright
© 1994 - 2026 by
Delta Media Group, Inc. -- Patent Pending --
17 Clearview Drive, Unit 17 | MLS# 1672569
This condo located at 17 Clearview Drive, Unit 17, Scarborough, ME 04074 is currently listed for sale with an asking price of $360,000. This property was built in 1988 and has 2 bedrooms and 1 full baths with 988 sq. ft. Clearview Drive, Unit 17 is located within the Scarborough Public Schools school district. Search Scarborough real estate on acastonguay.spragueandcurtis.com today.