AnnCastonguay

BEDS3
BATHS2 full
SQUARE FEET2,020
MLS#1672063
STATUSActive
PROPERTY TYPEResidential - Single Family
SCHOOLScarborough Public Schools
Property Description
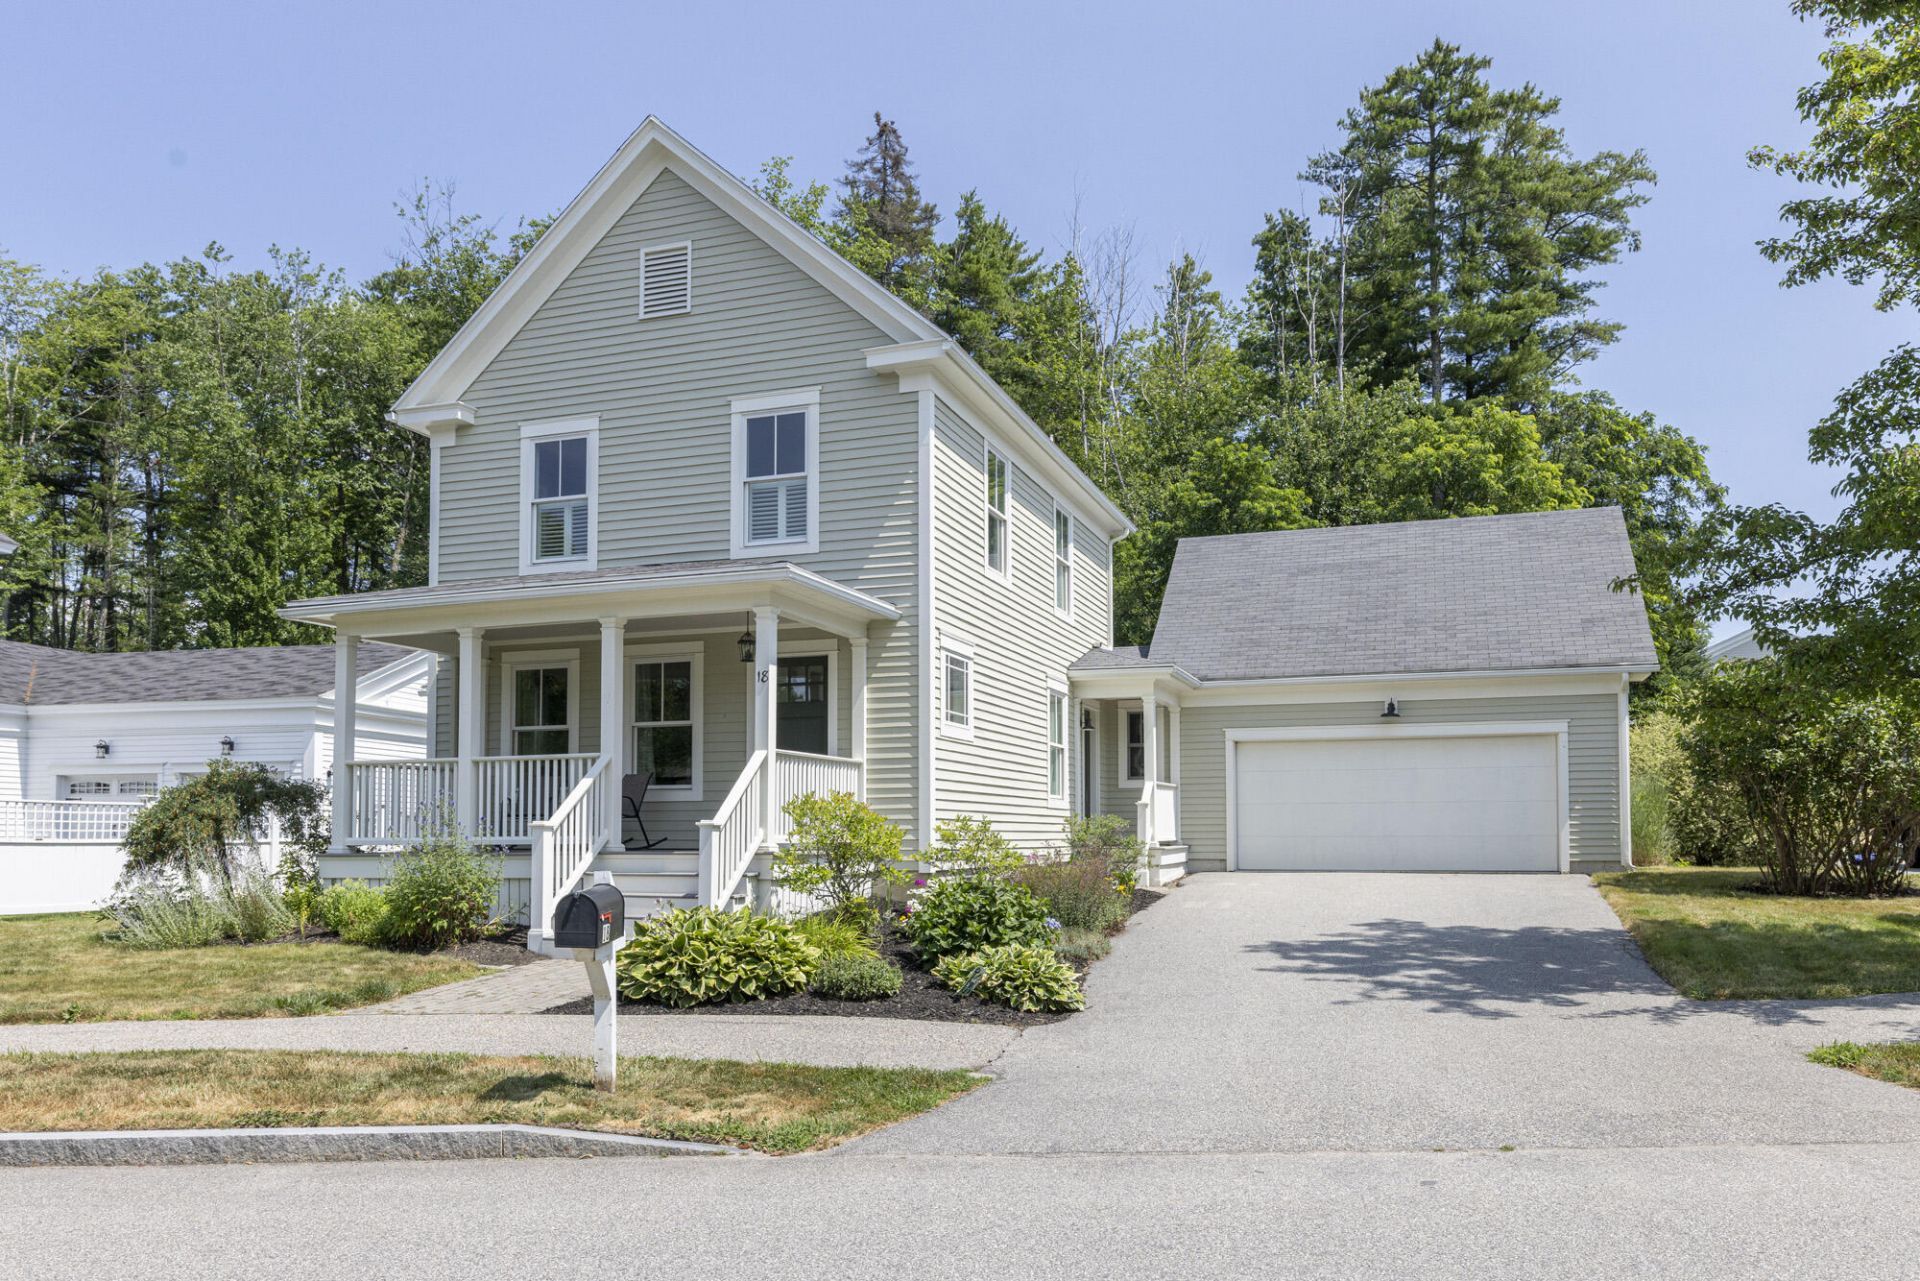
Experience upscale living in Scarborough's desirable Eastern Village. This single-family home features a farmhouse-inspired design with a covered front porch and inviting gardens. Step inside to a foyer showcasing custom millwork including detailed columns, panelled wainscoting, and crown moulding. The entry leads to a spacious, open-concept first floor with tall ceilings and hardwood floors. The kitchen features white painted cabinetry, island with seating, granite countertops, stainless appliances, and access to a side porch. A dining area and living room ideal for gathering is adjacent to the kitchen. The first floor also includes a primary bedroom or den, full bath, and laundry.Upstairs, two additional bedrooms share a full bath with a large shower. The full, unfinished basement offers great potential for a home gym or extra storage. An attached two-car garage provides a second entrance into the mudroom.Close to town, schools, and outdoor recreation, this thoughtfully planned community offers an unparalleled quality of life. Residents enjoy direct access to the Eastern Trail, a scenic route perfect for walking, running, and biking.
Property Features
Property Type: Residential - Single Family
Basement: Yes
Basement: Bulkhead, Interior Entry, Full, Sump Pump, Unfinished
Cooling: Central Air
Garage: 2 car attached
Heating: Electric, Direct Vent Furnace, Heat Pump
Home Style: Farmhouse
Lot Size: 0.17 Acres
Roof Type: Shingle
Taxes: $8,457
Year Built: 2009
Feature Descriptions
Appliances: Dishwasher, Disposal, Dryer, Microwave, Electric Range, Refrigerator, Washer
Association Fee: $127/Monthly
Electric: Circuit Breakers
Exterior: Wood Frame, Wood Siding
Flooring: Tile, Wood
Foundation: Poured Concrete
Lot: Near Town, Neighborhood, Subdivided, Level, Sidewalks, Landscaped, Wooded
Parking: Paved, On Site, Garage Door Opener, Inside Entrance
Road Surface: Paved
Sewer: Public Sewer
Special View Info: Scenic
SQ FT Above Grade: 2020
SQ FT Below Grade: 0
Total Rooms: 6
Water: Public
Wooded: Yes
Local Schools
School District: Scarborough Public Schools
Listed By / Shown By
Listed By
Agency Name: Town & Shore Real Estate
Agency Phone: 207-773-0262
Shown By
Agent Name: Ann Castonguay
Agent Phone: (207) 242-1464
Agency Title: Sprague and Curtis Real Estate

Estimate Your Payment
Estimated Payment
$ 2,844.40 per month $1,891.73 Principal & Interest $704.75 Property Tax $247.92 Homeowner's InsuranceChange Payment Information

Listing data is derived in whole or in part from the Maine IDX & is for consumers' personal, noncommercial use only. Dimensions are approximate and not guaranteed. All data should be independently verified.© 2026 Maine Real Estate Information System, Inc. All Rights Reserved.
Privacy Policy / DMCA Notice / ADA Accessibility


This site is hosted, designed and copyright
© 1994 - 2026 by
Delta Media Group, Inc. -- Patent Pending --
18 Ballantyne Drive | MLS# 1672063
This single family home located at 18 Ballantyne Drive, Scarborough, ME 04074 is currently listed for sale with an asking price of $850,000. This property was built in 2009 and has 3 bedrooms and 2 full baths with 2020 sq. ft. Ballantyne Drive is located within the Scarborough Public Schools school district. Search Scarborough real estate on acastonguay.spragueandcurtis.com today.