AnnCastonguay

BEDS3
BATHS2 full 1 partial
SQUARE FEET4,490
MLS#1676579
STATUSActive
PROPERTY TYPEResidential - Single Family
Property Description
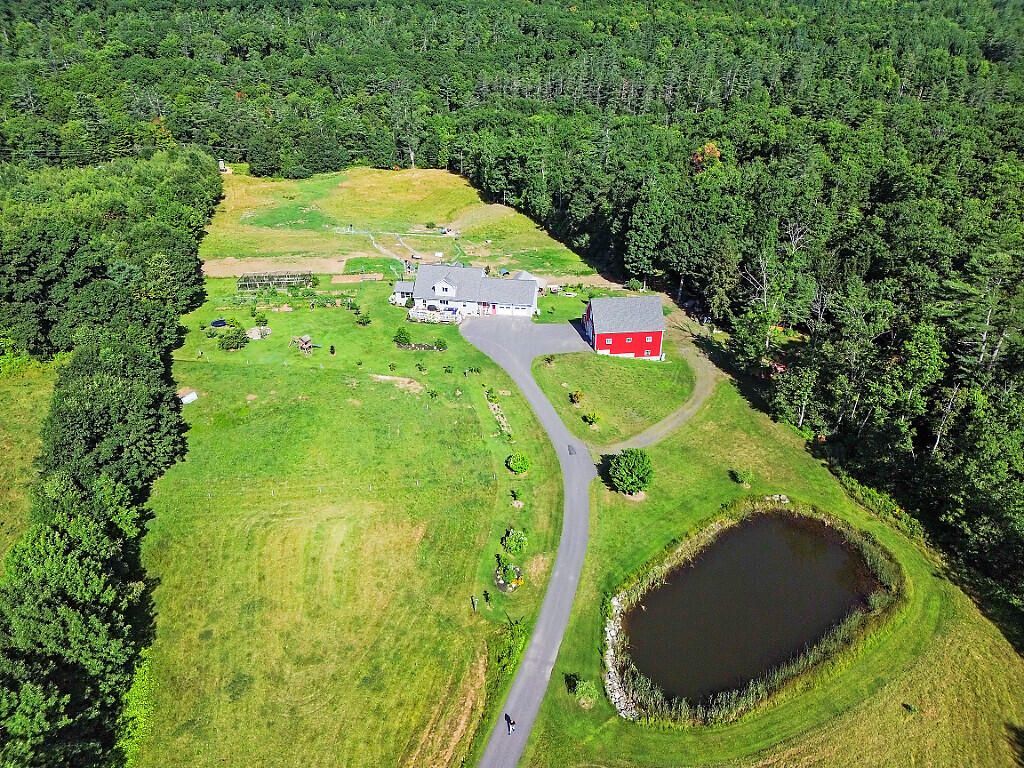
A beautiful winding driveway, lined with maple trees, leads you past a stocked pond to this custom built home sitting on 14 pastoral and wooded acres. Classically styled 3 story barn on a full foundation with a lean-to off the side for animal shelter and additional bird coop. Top end 12x16 chicken coop, countless berries and fruit trees and beautiful garden rows with rich fertilized soils, this property is perfect for homesteading. Deer blind on the far end of the property near Mill Brook. This 3 bedroom home has lots of space and 2 and a half bathrooms. Generous mud room connects the garage to the home. Spacious kitchen with granite counter tops, long island and custom cabinetry. Office adjacent to the kitchen and first floor primary suite with walk-in closet make one story living possible. Open living room off the kitchen and sunroom with an energy efficient wood stove are perfect for entertaining. Upstairs features 2 additional bedrooms, full bath and a den. The walkout basement is flooded with natural light and boasts new flooring and a heat pump. In addition, you'll find a processing room and large heated workshop. Extremely energy efficient home with a heat recovery ventilator and standby generator. Properties like this are hard to find. Peaceful and private! Close to Colby College, multiple towns and abundant outdoor recreation.
Property Features
Property Type: Residential - Single Family
Basement: Yes
Basement: Interior Entry, Walk-Out Access, Daylight, Finished, Full, Unfinished
Cooling: Heat Pump
Garage: 2 car attached
Heating: Electric, Oil, Propane, Wood, Direct Vent Heater, Heat
Home Style: Cape Cod
Lot Size: 14.29 Acres
Roof Type: Shingle
Taxes: $10,179
Year Built: 2010
Feature Descriptions
Amenities: 1st Floor Primary Bedroom w/Bath, Main Level, Storage, Walk-in Closets, Primary Bedroom w/Bath
Appliances: Dishwasher, Electric Range, Refrigerator, ENERGY STAR Qualified Appliances
Electric: Circuit Breakers
Equipment: Central Vacuum, Generator
Exterior: Wood Frame, Vinyl Siding
Flooring: Laminate, Tile
Foundation: Poured Concrete
Lot: Near Town, Agricultural, Open Lot, Pasture, Rolling Slope, Wooded
Parking: Paved,5 - 10 Spaces, Detached, Inside Entrance, Storage
Sewer: Private Sewer
Special View Info: Fields, Scenic
SQ FT Above Grade: 2980
SQ FT Below Grade: 1510
Total Rooms: 8
Water: Private
Water Body Name: Mill Brook
Wooded: Yes
Listed By / Shown By
Listed By
Agency Name: Sprague & Curtis Real Estate

Shown By
Agent Name: Ann Castonguay
Agent Phone: (207) 242-1464
Estimate Your Payment
Estimated Payment
$ 2,582.62 per month $1,533.42 Principal & Interest $848.25 Property Tax $200.96 Homeowner's InsuranceChange Payment Information


Listing data is derived in whole or in part from the Maine IDX & is for consumers' personal, noncommercial use only. Dimensions are approximate and not guaranteed. All data should be independently verified.© 2026 Maine Real Estate Information System, Inc. All Rights Reserved.
Privacy Policy / DMCA Notice / ADA Accessibility


This site is hosted, designed and copyright
© 1994 - 2026 by
Delta Media Group, Inc. -- Patent Pending --
181 Bassett Road | MLS# 1676579
This single family home located at 181 Bassett Road, Winslow, ME 04901 is currently listed for sale by Sprague & Curtis Real Estate, with an asking price of $689,000. This property was built in 2010 and has 3 bedrooms and 2 full and 1 partial baths with 4490 sq. ft. Search Winslow real estate on acastonguay.spragueandcurtis.com today.