AnnCastonguay

BEDS2
BATHS2 full
SQUARE FEET952
MLS#1673446
STATUSActive
PROPERTY TYPEResidential - Single Family
SCHOOLRSU 09
Property Description
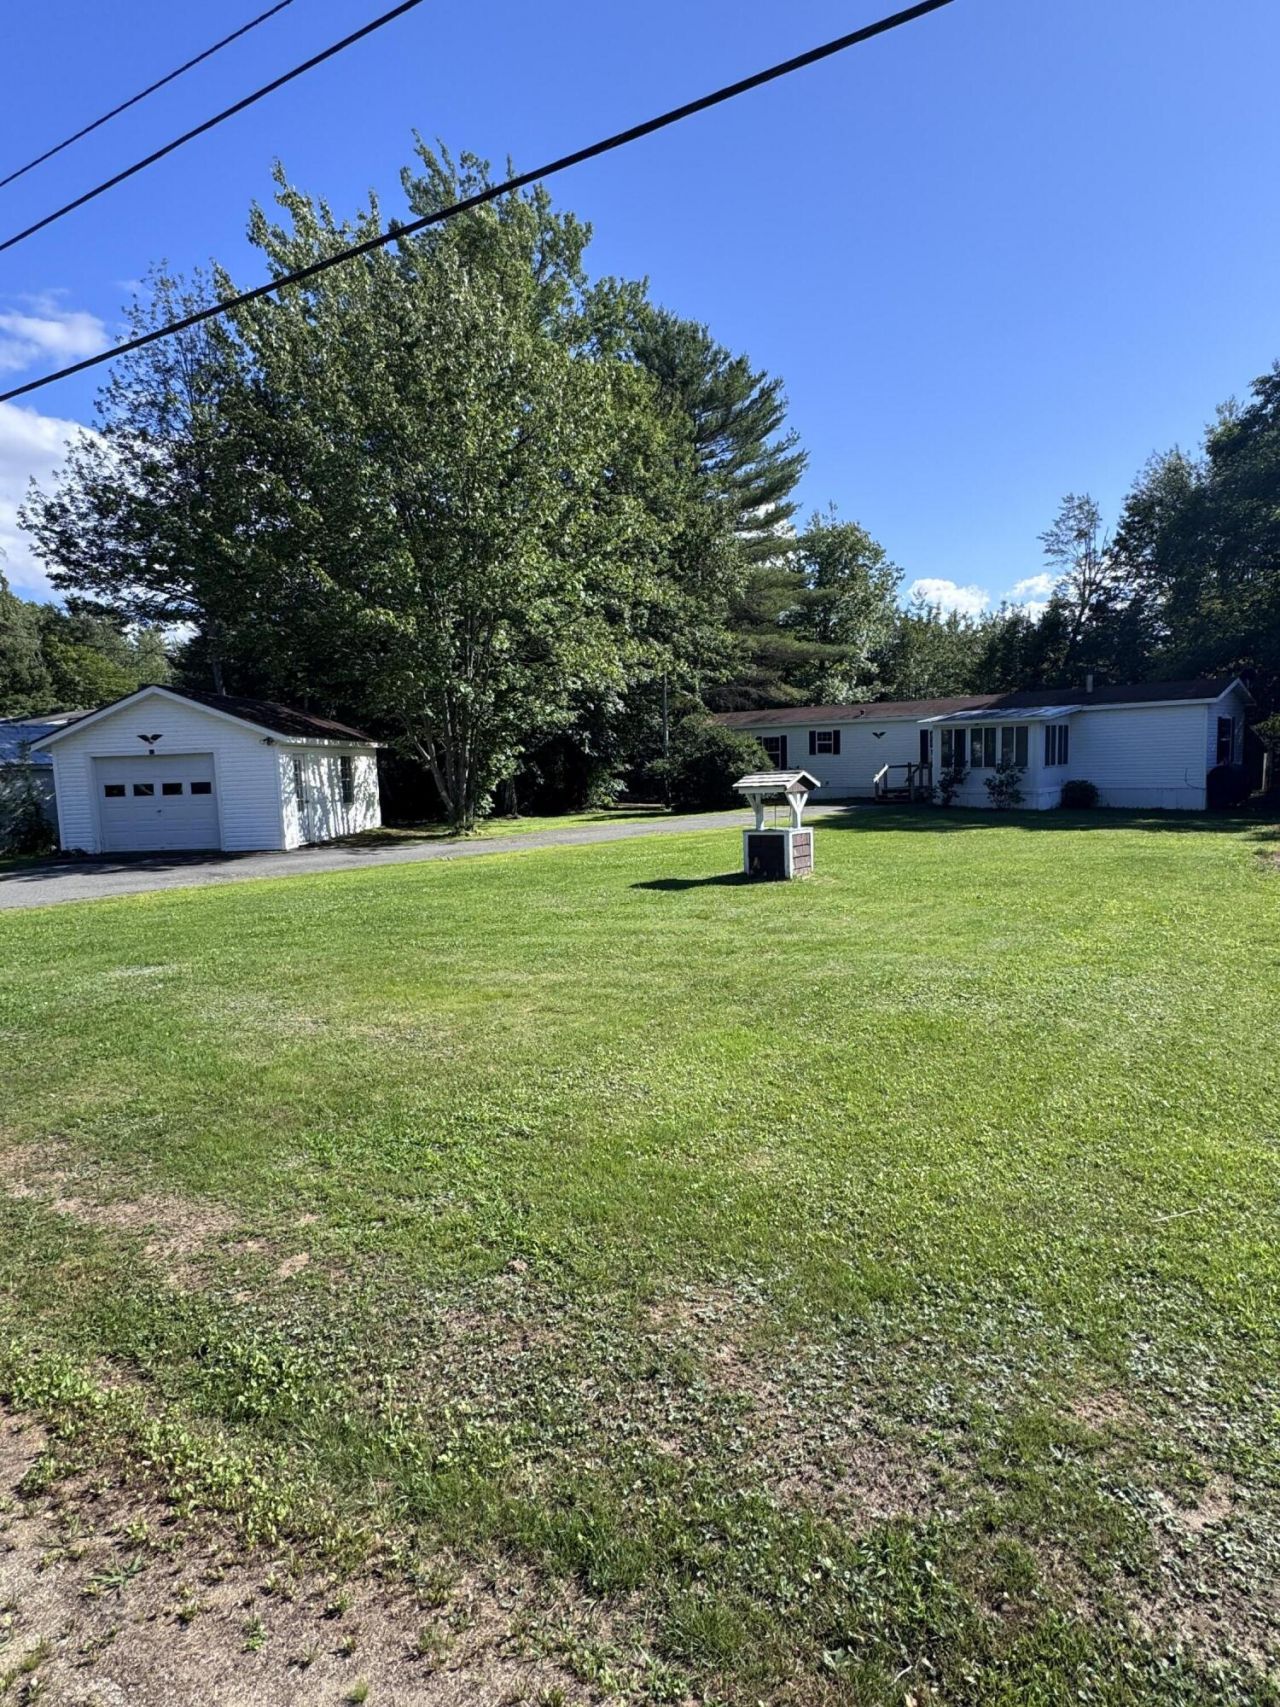
Welcome to 19 Masterman ave. This beautifully maintained, low maintnance home offers, a large master bed with an en suit in addition to another bedroom at the other end with a guest bath. Updated paint and appliances make this home move in ready! Enjoy the prospect of entertaining on your enclosed porch, grilling on your back deck or just sitting and listening to the quiet in your private back yard. A garage plus two sheds create ample space for storage. Enjoy the convenient location of being minutes from downtown Wilton for all your day to day needs, moments from Wilson lake for swimming and fishing. You are also only about 10 minutes from beautiful downtown Farmington. Home to UMF, the theater, restaurants, ski slopes and so much more. Whether you are starting out or looking to downsize this home has so much to offer, don't miss your opportunity and schedule a showing today!
Property Features
Property Type: Residential - Single Family
Basement: Not Applicable, Slab
Garage: 1
Heating: K-1/Kerosene, Forced Air
Home Style: Other
Lot Size: 0.49 Acres
Roof Type: Shingle
Taxes: $1,263
Year Built: 2003
Feature Descriptions
Amenities: Main Level, Primary Bedroom w/Bath
Appliances: Dishwasher, Dryer, Microwave, Electric Range, Refrigerator, Washer
Electric: Circuit Breakers
Equipment: Generator
Exterior: Mobile, Vinyl Siding
Flooring: Carpet, Laminate, Vinyl
Foundation: Slab
Lot: Near Golf Course, Near Public Beach, Near Town, Neighborhood, Level, Open Lot
Parking: Gravel,1 - 4 Spaces, Detached
Road Surface: Paved
Sewer: Public Sewer
SQ FT Above Grade: 952
SQ FT Below Grade: 0
Total Rooms: 4
Water: Public
Local Schools
School District: RSU 09
Listed By / Shown By
Listed By
Agency Name: Meservier & Associates
Agency Phone: 207-784-2525
Shown By
Agent Name: Ann Castonguay
Agent Phone: (207) 242-1464
Agency Title: Sprague and Curtis Real Estate

Estimate Your Payment
Estimated Payment
$ 543.00 per month $387.03 Principal & Interest $105.25 Property Tax $50.72 Homeowner's InsuranceChange Payment Information

Listing data is derived in whole or in part from the Maine IDX & is for consumers' personal, noncommercial use only. Dimensions are approximate and not guaranteed. All data should be independently verified.© 2026 Maine Real Estate Information System, Inc. All Rights Reserved.
Privacy Policy / DMCA Notice / ADA Accessibility


This site is hosted, designed and copyright
© 1994 - 2026 by
Delta Media Group, Inc. -- Patent Pending --
19 Masterman Avenue | MLS# 1673446
This single family home located at 19 Masterman Avenue , Wilton, ME 04294 is currently listed for sale with an asking price of $173,900. This property was built in 2003 and has 2 bedrooms and 2 full baths with 952 sq. ft. Masterman Avenue is located within the RSU 09 school district. Search Wilton real estate on acastonguay.spragueandcurtis.com today.