AnnCastonguay

BEDS2
BATHS1 full
SQUARE FEET788
MLS#1686313
STATUSActive
PROPERTY TYPEResidential - Condominium
Property Description
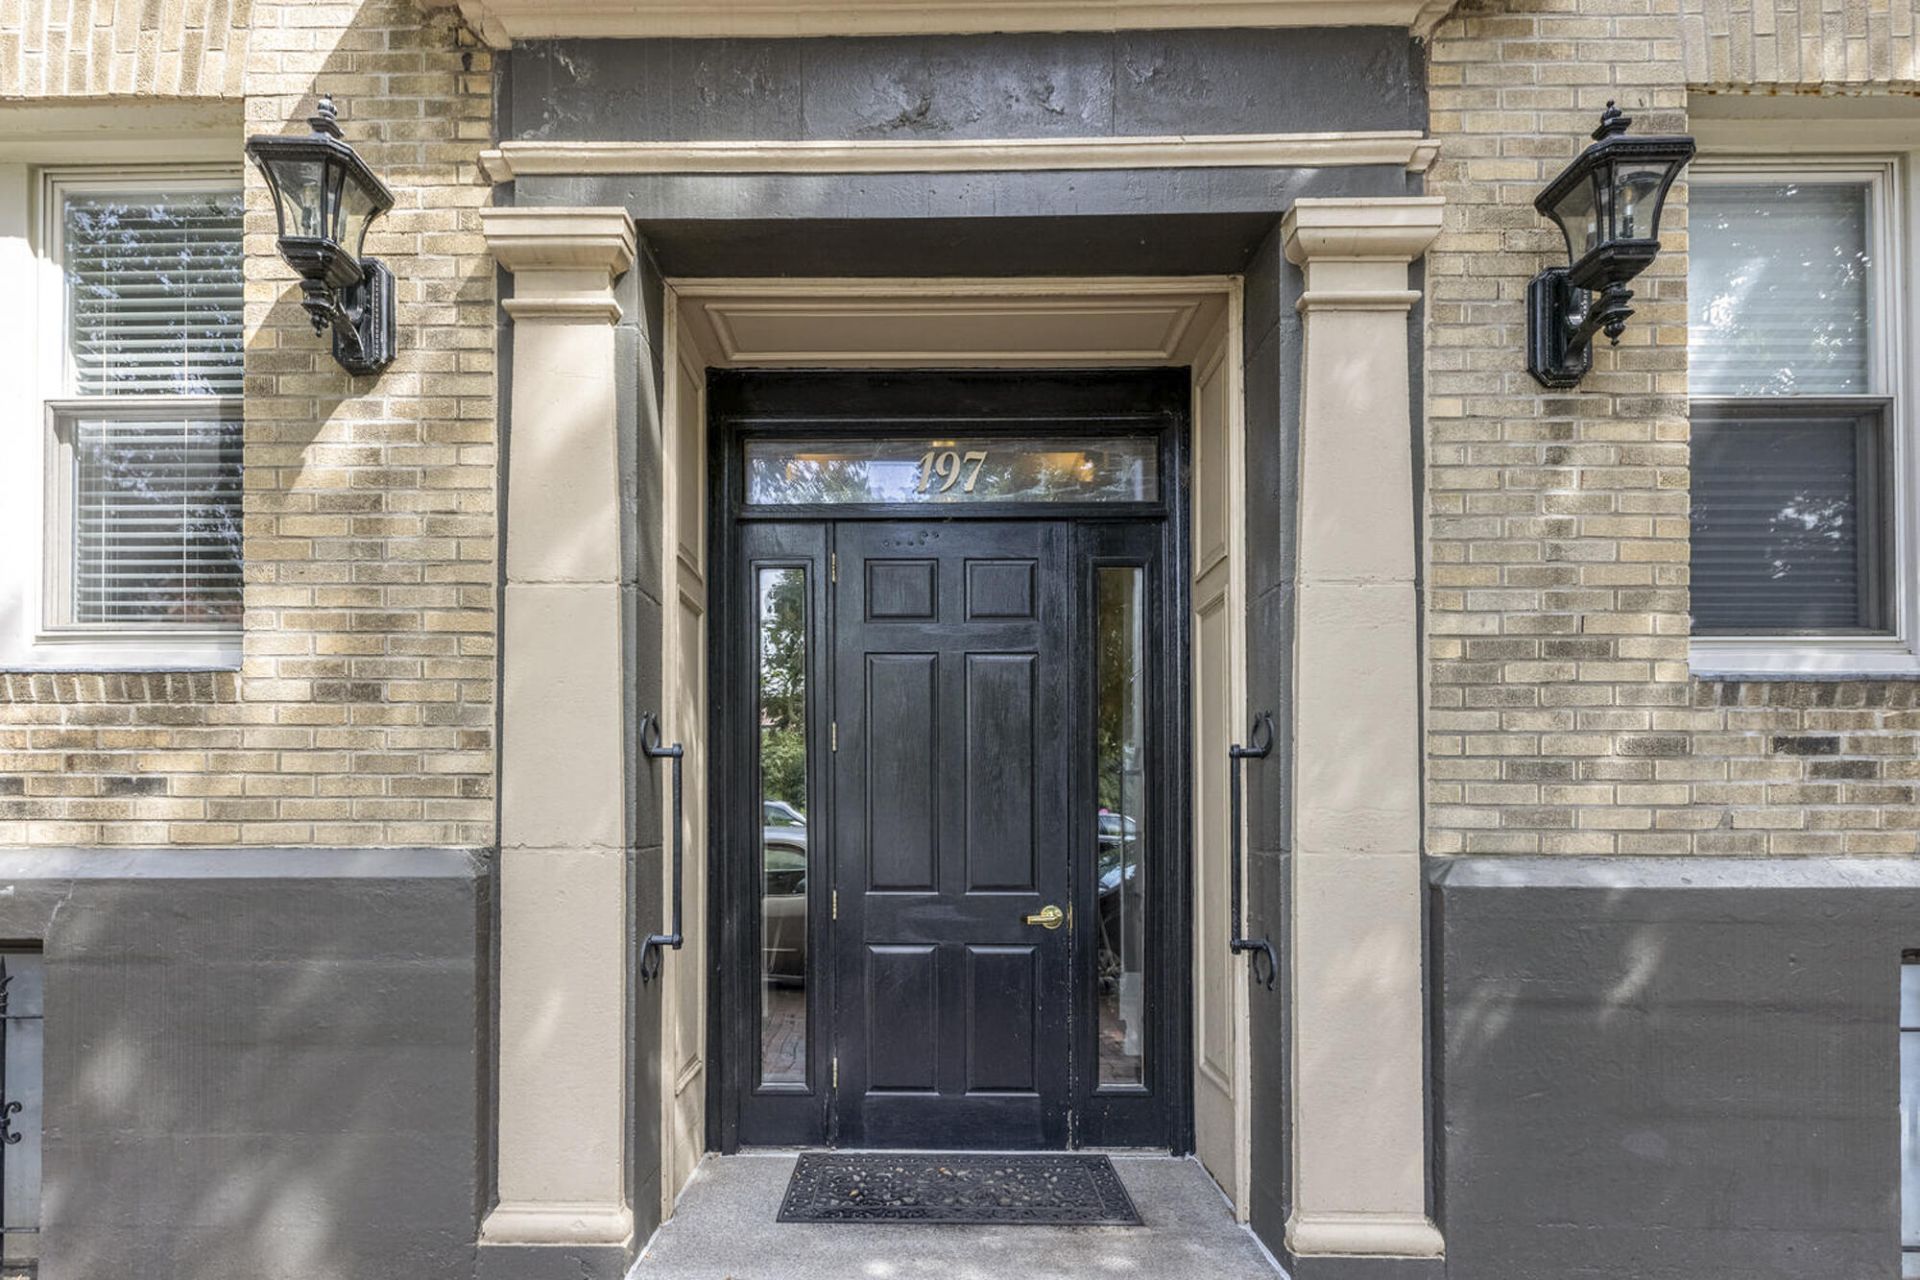
Have you ever dreamed of living in the heart of Portland's West End? Just steps from the Western Promenade, the historic Huttersfield, built in 1900 as classic luxury apartments, is now a highly sought-after condominium building. Entering the secured foyer, you'll be greeted by a spacious entryway and grand staircase. The first-floor condo features a living room, dining room, kitchen, two bedrooms, and one bathroom, with recently refinished hardwood floors throughout. The HOA fee covers heat, hot water, water and sewer, snow and trash removal, and building maintenance. Conveniently located near Maine Medical Center, countless restaurants and coffee shops, and only 10 minutes from Portland International Jetport, the Huttersfield also offers summer enjoyment with a nine-week concert series on the Western Promenade right across the street.
Property Features
Property Type: Residential - Condominium
Basement: Yes
Basement: Doghouse, Interior Entry, Full, Unfinished
Heating: Gas Natural, Steam, Radiator
Home Style: High Rise, Other
Roof Type: Membrane
Taxes: $5,031
Year Built: 1900
Feature Descriptions
Amenities: 1st Floor Bedroom, Bathtub, Elevator Passenger, Fire System, Laundry - Coin, Security System, Shower, Storage
Appliances: Microwave, Gas Range, Refrigerator
Association Fee: $566/Monthly
Condo Floor #: 1
Condo Unit type: Condo
Electric: Circuit Breakers
Equipment: Air Radon Mitigation System, Internet Access Available
Exterior: Masonry, Wood Frame, Brick
Flooring: Tile, Wood
Foundation: Poured Concrete
Lot: Historic District, Intown, Near Country Club, Near Golf Course, Near Public Beach, Near Shopping, Near Turnpike/Interstate, Near Town, Neighborhood, Near Railroad, Level, Open Lot, Sidewalks, Near Public Transit
Parking: No Driveway, None, On Street
Road Surface: Paved
Sewer: Public Sewer
SQ FT Above Grade: 788
SQ FT Below Grade: 0
Total Rooms: 5
Water: Public
Listed By / Shown By
Listed By
Agency Name: Keller Williams Realty
Agency Phone: 207-775-2121
Shown By
Agent Name: Ann Castonguay
Agent Phone: (207) 242-1464
Agency Title: Sprague and Curtis Real Estate

Estimate Your Payment
Estimated Payment
$ 1,473.97 per month $932.51 Principal & Interest $419.25 Property Tax $122.21 Homeowner's InsuranceChange Payment Information

Listing data is derived in whole or in part from the Maine IDX & is for consumers' personal, noncommercial use only. Dimensions are approximate and not guaranteed. All data should be independently verified.© 2026 Maine Real Estate Information System, Inc. All Rights Reserved.
Privacy Policy / DMCA Notice / ADA Accessibility


This site is hosted, designed and copyright
© 1994 - 2026 by
Delta Media Group, Inc. -- Patent Pending --
197 Pine Street , Unit 15 | MLS# 1686313
This condo located at 197 Pine Street , Unit 15, Portland, ME 04102 is currently listed for sale with an asking price of $419,000. This property was built in 1900 and has 2 bedrooms and 1 full baths with 788 sq. ft. Search Portland real estate on acastonguay.spragueandcurtis.com today.