AnnCastonguay

BEDS4
BATHS2 full 1 partial
SQUARE FEET2,262
MLS#1673390
STATUSActive
PROPERTY TYPEResidential - Single Family
Property Description
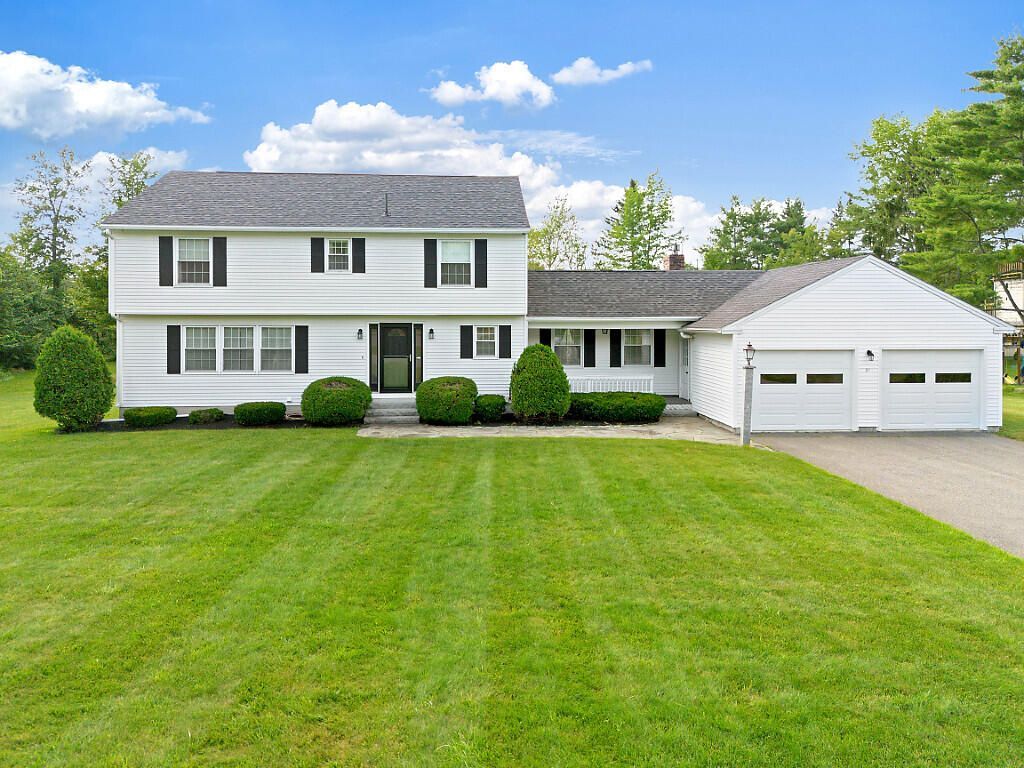
Lovingly maintained by the same family for many years, this well-cared-for 4 bedroom home is located in one of Waterville's most sought-after neighborhoods. Pride of ownership shines throughout, from the beautiful hardwood floors to the thoughtful updates that make this home truly move-in ready. Enjoy the warmth of the propane fireplace, along with heat pumps for year-round comfort and an on-demand generator for added peace of mind. Step outside to a spacious deck overlooking the private backyard - an ideal setting for relaxing or entertaining. An irrigation system helps keep the beautifully maintained grounds looking their best. Conveniently located close to shopping, dining, schools, and all that Waterville has to offer, this is a home you'll be proud to call your own.
Property Features
Property Type: Residential - Single Family
Basement: Yes
Basement: Doghouse, Interior Entry, Walk-Out Access, Full, Sump Pump, Unfinished
Cooling: Heat Pump
Garage: 2 car attached
Heating: Electric, Oil, Propane, Baseboard, Heat Pump
Home Style: Colonial
Lot Size: 0.79 Acres
Roof Type: Shingle
Taxes: $5,862
Year Built: 1968
Feature Descriptions
Amenities: Irrigation System, Main Level, Primary Bedroom w/Bath
Electric: Circuit Breakers
Equipment: Generator
Exterior: Wood Frame, Vinyl Siding
Flooring: Carpet, Tile, Wood
Foundation: Poured Concrete
Lot: Irrigation System, Intown, Neighborhood, Level, Open Lot, Landscaped
Parking: Paved,1 - 4 Spaces, Garage Door Opener, Inside Entrance
Road Surface: Paved
Sewer: Public Sewer
SQ FT Above Grade: 2262
SQ FT Below Grade: 0
Total Rooms: 8
Water: Public
Listed By / Shown By
Listed By
Agency Name: Coldwell Banker Plourde Real Estate
Agency Phone: 207-872-7650
Shown By
Agent Name: Ann Castonguay
Agent Phone: (207) 242-1464
Agency Title: Sprague and Curtis Real Estate

Estimate Your Payment
Estimated Payment
$ 1,720.24 per month $1,089.02 Principal & Interest $488.50 Property Tax $142.72 Homeowner's InsuranceChange Payment Information

Listing data is derived in whole or in part from the Maine IDX & is for consumers' personal, noncommercial use only. Dimensions are approximate and not guaranteed. All data should be independently verified.© 2026 Maine Real Estate Information System, Inc. All Rights Reserved.
Privacy Policy / DMCA Notice / ADA Accessibility


This site is hosted, designed and copyright
© 1994 - 2026 by
Delta Media Group, Inc. -- Patent Pending --
21 Eaton Drive | MLS# 1673390
This single family home located at 21 Eaton Drive , Waterville, ME 04901 is currently listed for sale with an asking price of $489,322. This property was built in 1968 and has 4 bedrooms and 2 full and 1 partial baths with 2262 sq. ft. Search Waterville real estate on acastonguay.spragueandcurtis.com today.