AnnCastonguay

BEDS4
BATHS2 full 1 partial
SQUARE FEET3,172
MLS#1684868
STATUSActive
PROPERTY TYPEResidential - Single Family
SCHOOLAOS 98
Property Description
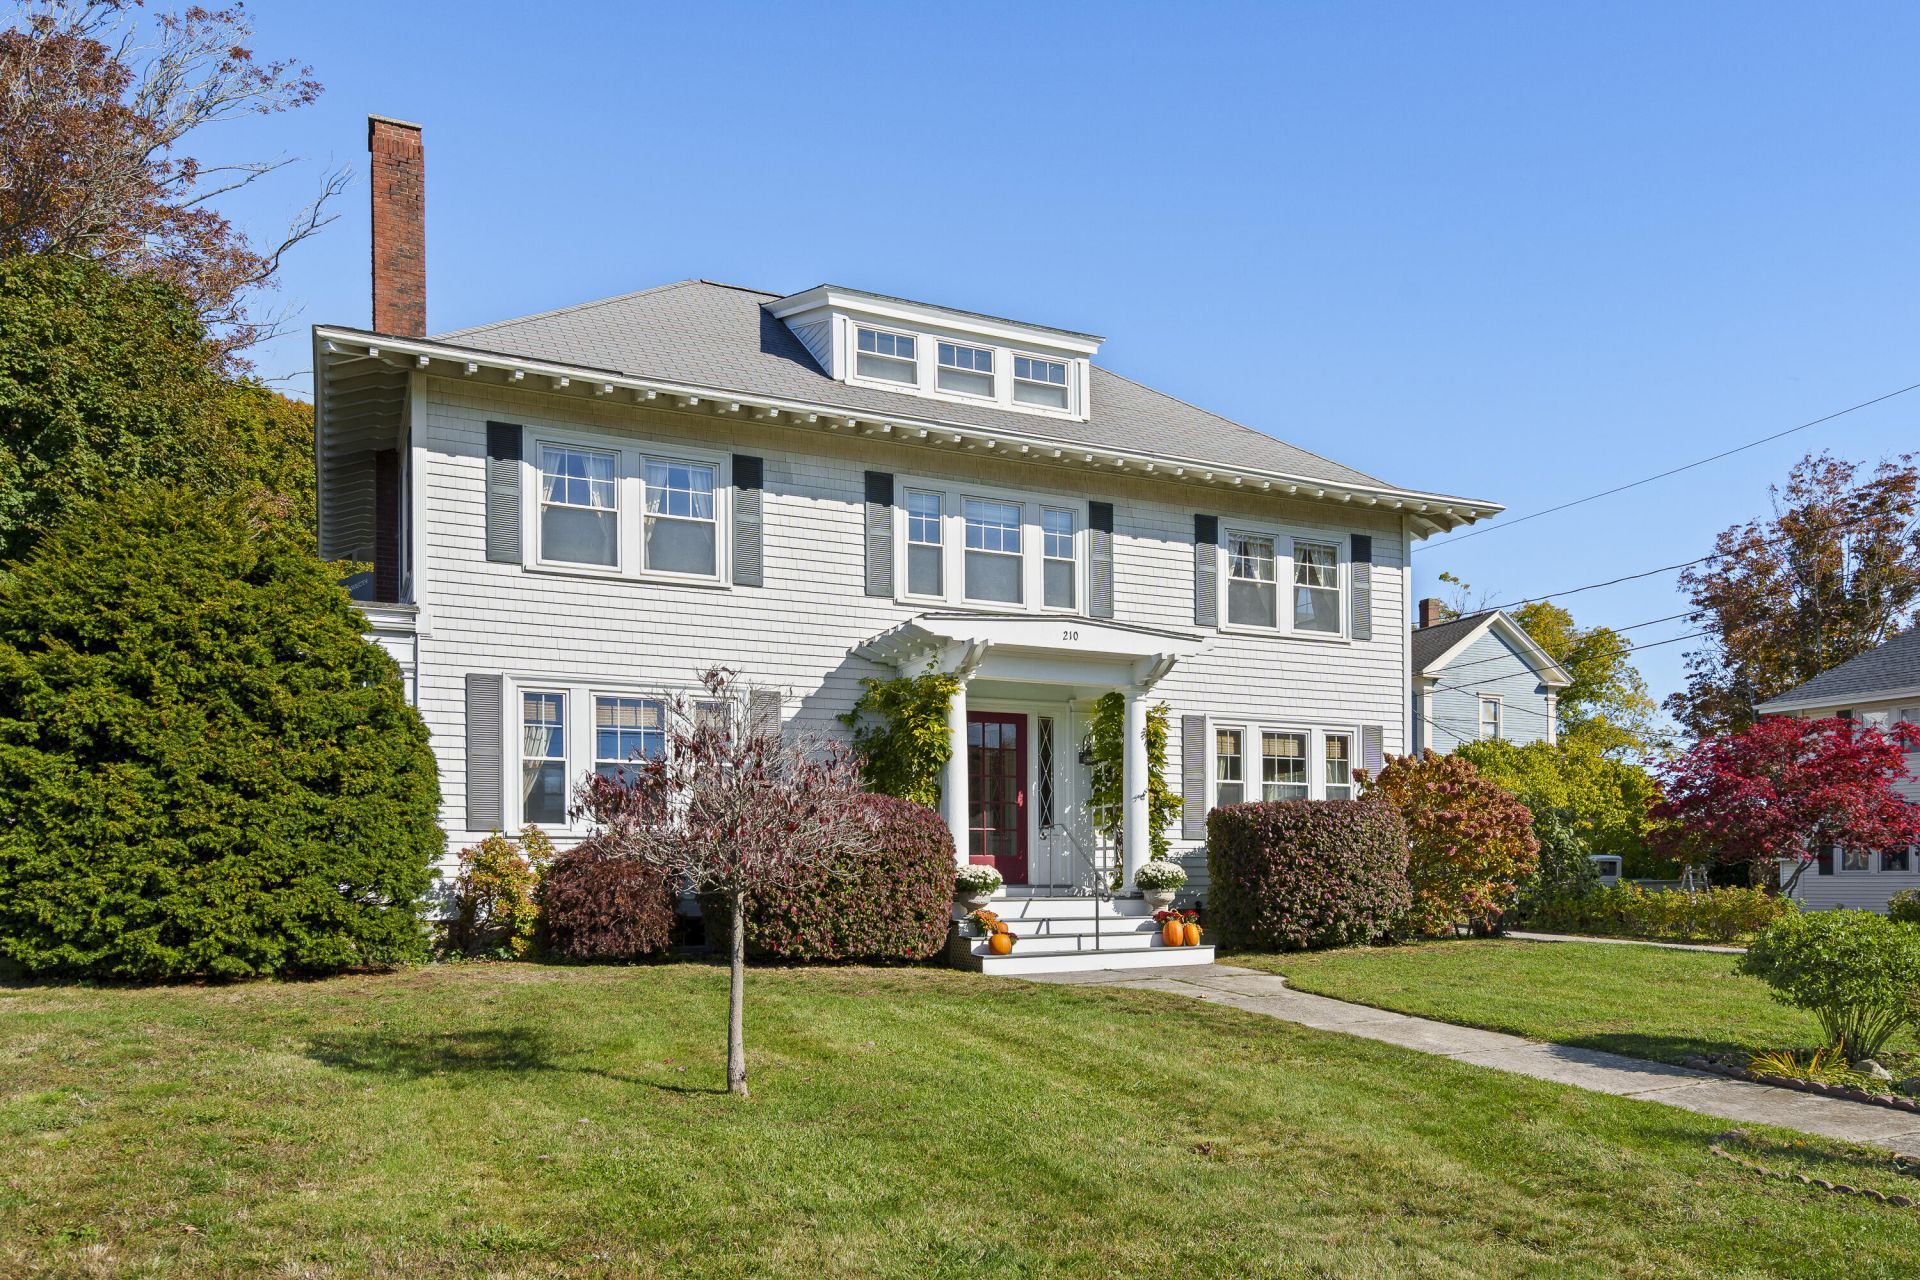
Stately 1914 coastal estate built by master shipbuilders in the heart of East Boothbay Village, blending timeless craftsmanship with 3,172 square feet of modern living space. Step through the period vestibule into a grand entryway, where original woodwork and pristine wood moldings showcase the historic architectural character that remains preserved throughout the residence. The formal living room is anchored by a stunning Rumford fireplace surrounded by authentic, historic tiles sourced from Boston, while the custom kitchen--once featured on the cover of Old House Journal--honors the home's era while offering contemporary convenience. Formal dining and living spaces provide gracious rooms for entertaining, while the second floor offers three bedrooms complemented by a third-level primary suite with views of Mill Pond and the Damariscotta River. Uniquely versatile, the property features flexible zoning that allows for commercial use, offering an incredible live-work opportunity for an art gallery, professional office, or boutique business. Rarely available and on the market only once previously since its construction, this exceptional offering is complete with a two-car garage and walkable access to East Boothbay Village favorites, including the General Store, Murray Hill boat launch and public dock, and the School Street boat launch.
Property Features
Property Type: Residential - Single Family
Basement: Yes
Basement: Bulkhead, Interior Entry, Full, Unfinished
Garage: 2
Heating: Oil, Hot Water
Home Style: Federal
Lot Size: 0.24 Acres
Roof Type: Shingle
Taxes: $4,461
Year Built: 1914
Feature Descriptions
Amenities: Bathtub, Upper Level, Shower, Storage, Walk-in Closets, Primary Bedroom w/Bath
Appliances: Dishwasher, Dryer, Electric Range, Refrigerator, Washer
Electric: Circuit Breakers
Exterior: Wood Frame, Shingle Siding, Vinyl Siding
Flooring: Tile, Wood
Foundation: Stone, Poured Concrete
Lot: Near Country Club, Near Shopping, Neighborhood, Level, Open Lot, Landscaped
Parking: Gravel,1 - 4 Spaces, Detached
Sewer: Private Sewer, Septic Tank
Special View Info: Scenic
SQ FT Above Grade: 3172
SQ FT Below Grade: 0
Total Rooms: 13
Water: Public
Water Body Name: Damariscotta River & Mill Pond
Room Sizes
Bedroom 3: 14.1 X 10.3 Level - Second
Den: 14.8 X 13.2 Level - First
Other Room 2: 15 X 11.11 Level - Second
Living Room: 25.3 X 14.1 Level - First
Laundry: 7.7 X 4.11 Level - Second
Dining Room: 14.2 X 13.1 Level - First
Primary Bedroom: 19.11 X 12.9 Level - Third
Mud Room: 9.6 X 5.5 Level - First
Bedroom 2: 14.1 X 11.7 Level - Second
Bedroom 1: 14.5 X 14.2 Level - Second
Kitchen: 22.1 X 12.5 Level - First
Other Room: 15 X 9.1 Level - First
Sunroom: 15.6 X 8.1 Level - First
Local Schools
School District: AOS 98
Listed By / Shown By
Listed By
Agency Name: Tindal & Callahan Real Estate
Agency Phone: 207-633-6711
Shown By
Agent Name: Ann Castonguay
Agent Phone: (207) 242-1464
Agency Title: Sprague and Curtis Real Estate

Estimate Your Payment
Estimated Payment
$ 2,508.88 per month $1,889.51 Principal & Interest $371.75 Property Tax $247.63 Homeowner's InsuranceChange Payment Information

Listing data is derived in whole or in part from the Maine IDX & is for consumers' personal, noncommercial use only. Dimensions are approximate and not guaranteed. All data should be independently verified.© 2026 Maine Real Estate Information System, Inc. All Rights Reserved.
Privacy Policy / DMCA Notice / ADA Accessibility


This site is hosted, designed and copyright
© 1994 - 2026 by
Delta Media Group, Inc. -- Patent Pending --
210 Ocean Point Road | MLS# 1684868
This single family home located at 210 Ocean Point Road, Boothbay, ME 04544 is currently listed for sale with an asking price of $849,000. This property was built in 1914 and has 4 bedrooms and 2 full and 1 partial baths with 3172 sq. ft. Ocean Point Road is located within the AOS 98 school district. Search Boothbay real estate on acastonguay.spragueandcurtis.com today.