AnnCastonguay

BEDS3
BATHS1 full 1 partial
SQUARE FEET1,927
MLS#1684046
STATUSPending
PROPERTY TYPEResidential - Single Family
SCHOOLRSU 26
Property Description
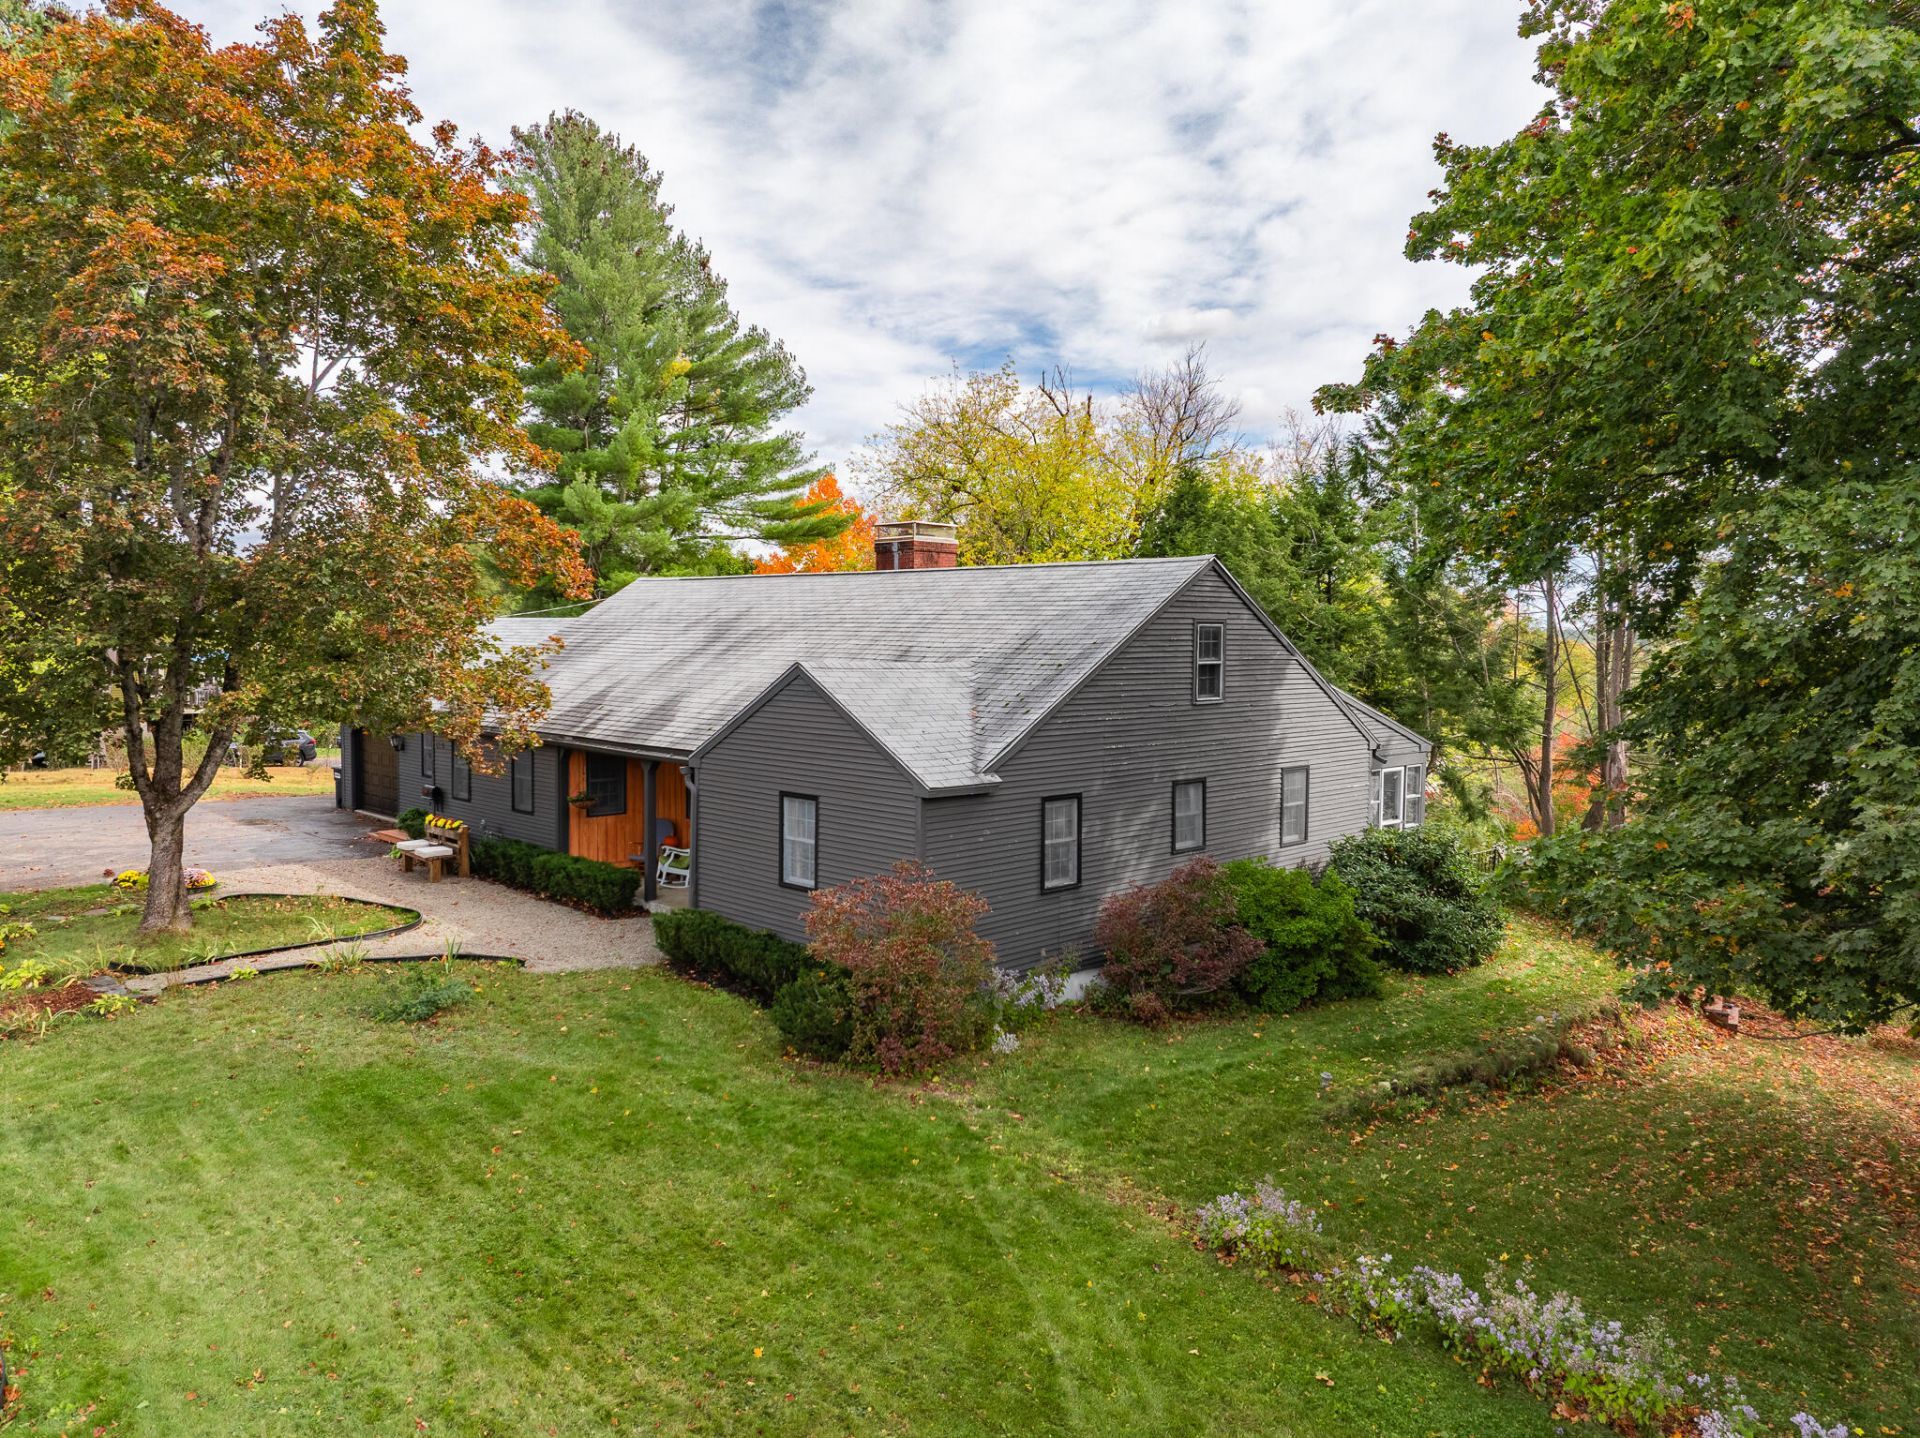
Classic Cape Cod charm meets everyday convenience! Ideally located in the heart of Orono, the home is within walking distance of downtown and just a short drive from the University. The traditional layout begins with a welcoming front entry that flows into a spacious living room, where warm hardwood floors and a wood-burning fireplace create an inviting focal point. Just beyond the living room, the dining room, kitchen, and sitting area flow together to create an ideal space for entertaining. The efficient galley-style kitchen keeps everything within easy reach and features a breakfast bar that opens to the adjoining sitting area with fireplace. With three bedrooms and one-and-a-half baths, the home offers comfortable and practical living spaces. An attached one-car garage provides easy access, while the dedicated laundry room includes a utility sink and additional storage. A fully insulated attic and spacious basement offer abundant room for storage, hobbies, or future possibilities. A newer natural gas furnace adds efficient, dependable comfort. Conveniently situated close to campus, shops, dining, and all that Orono has to offer, this well-located home is ready for its next chapter.
Property Features
Property Type: Residential - Single Family
Basement: Yes
Basement: Interior Entry, Full, Unfinished
Garage: 1 car attached
Heating: Gas Natural, Baseboard, Hot Water
Home Style: Cape Cod
Lot Size: 0.63 Acres
Roof Type: Shingle
Taxes: $6,953
Year Built: 1968
Feature Descriptions
Amenities: 1st Floor Bedroom, Bathtub, Main Level, Storage
Appliances: Dishwasher, Dryer, Microwave, Electric Range, Refrigerator, Washer, Other
Electric: Circuit Breakers
Equipment: Cable, Internet Access Available
Exterior: Wood Frame, Clapboard
Flooring: Carpet, Laminate, Tile, Wood
Foundation: Poured Concrete
Lot: Intown, Open Lot, Rolling Slope, Sidewalks, Landscaped, Near Public Transit
Parking: Paved,1 - 4 Spaces, Garage Door Opener, Inside Entrance
Sewer: Public Sewer
SQ FT Above Grade: 1927
SQ FT Below Grade: 0
Total Rooms: 8
Water: Public
Local Schools
School District: RSU 26
Listed By / Shown By
Listed By
Agency Name: ERA Dawson-Bradford Co.
Agency Phone: 207-947-6788
Shown By
Agent Name: Ann Castonguay
Agent Phone: (207) 242-1464
Agency Title: Sprague and Curtis Real Estate

Estimate Your Payment
Estimated Payment
$ 1,457.93 per month $776.72 Principal & Interest $579.42 Property Tax $101.79 Homeowner's InsuranceChange Payment Information

Listing data is derived in whole or in part from the Maine IDX & is for consumers' personal, noncommercial use only. Dimensions are approximate and not guaranteed. All data should be independently verified.© 2026 Maine Real Estate Information System, Inc. All Rights Reserved.
Privacy Policy / DMCA Notice / ADA Accessibility


This site is hosted, designed and copyright
© 1994 - 2026 by
Delta Media Group, Inc. -- Patent Pending --
214 Main Street | MLS# 1684046
This single family home located at 214 Main Street, Orono, ME 04473 is currently listed for sale with an asking price of $349,000. This property was built in 1968 and has 3 bedrooms and 1 full and 1 partial baths with 1927 sq. ft. Main Street is located within the RSU 26 school district. Search Orono real estate on acastonguay.spragueandcurtis.com today.