AnnCastonguay

BEDS3
BATHS2 full 1 partial
SQUARE FEET1,704
MLS#1672744
STATUSActive
PROPERTY TYPEResidential - Single Family
SCHOOLRSU 87-MSAD 23
Property Description
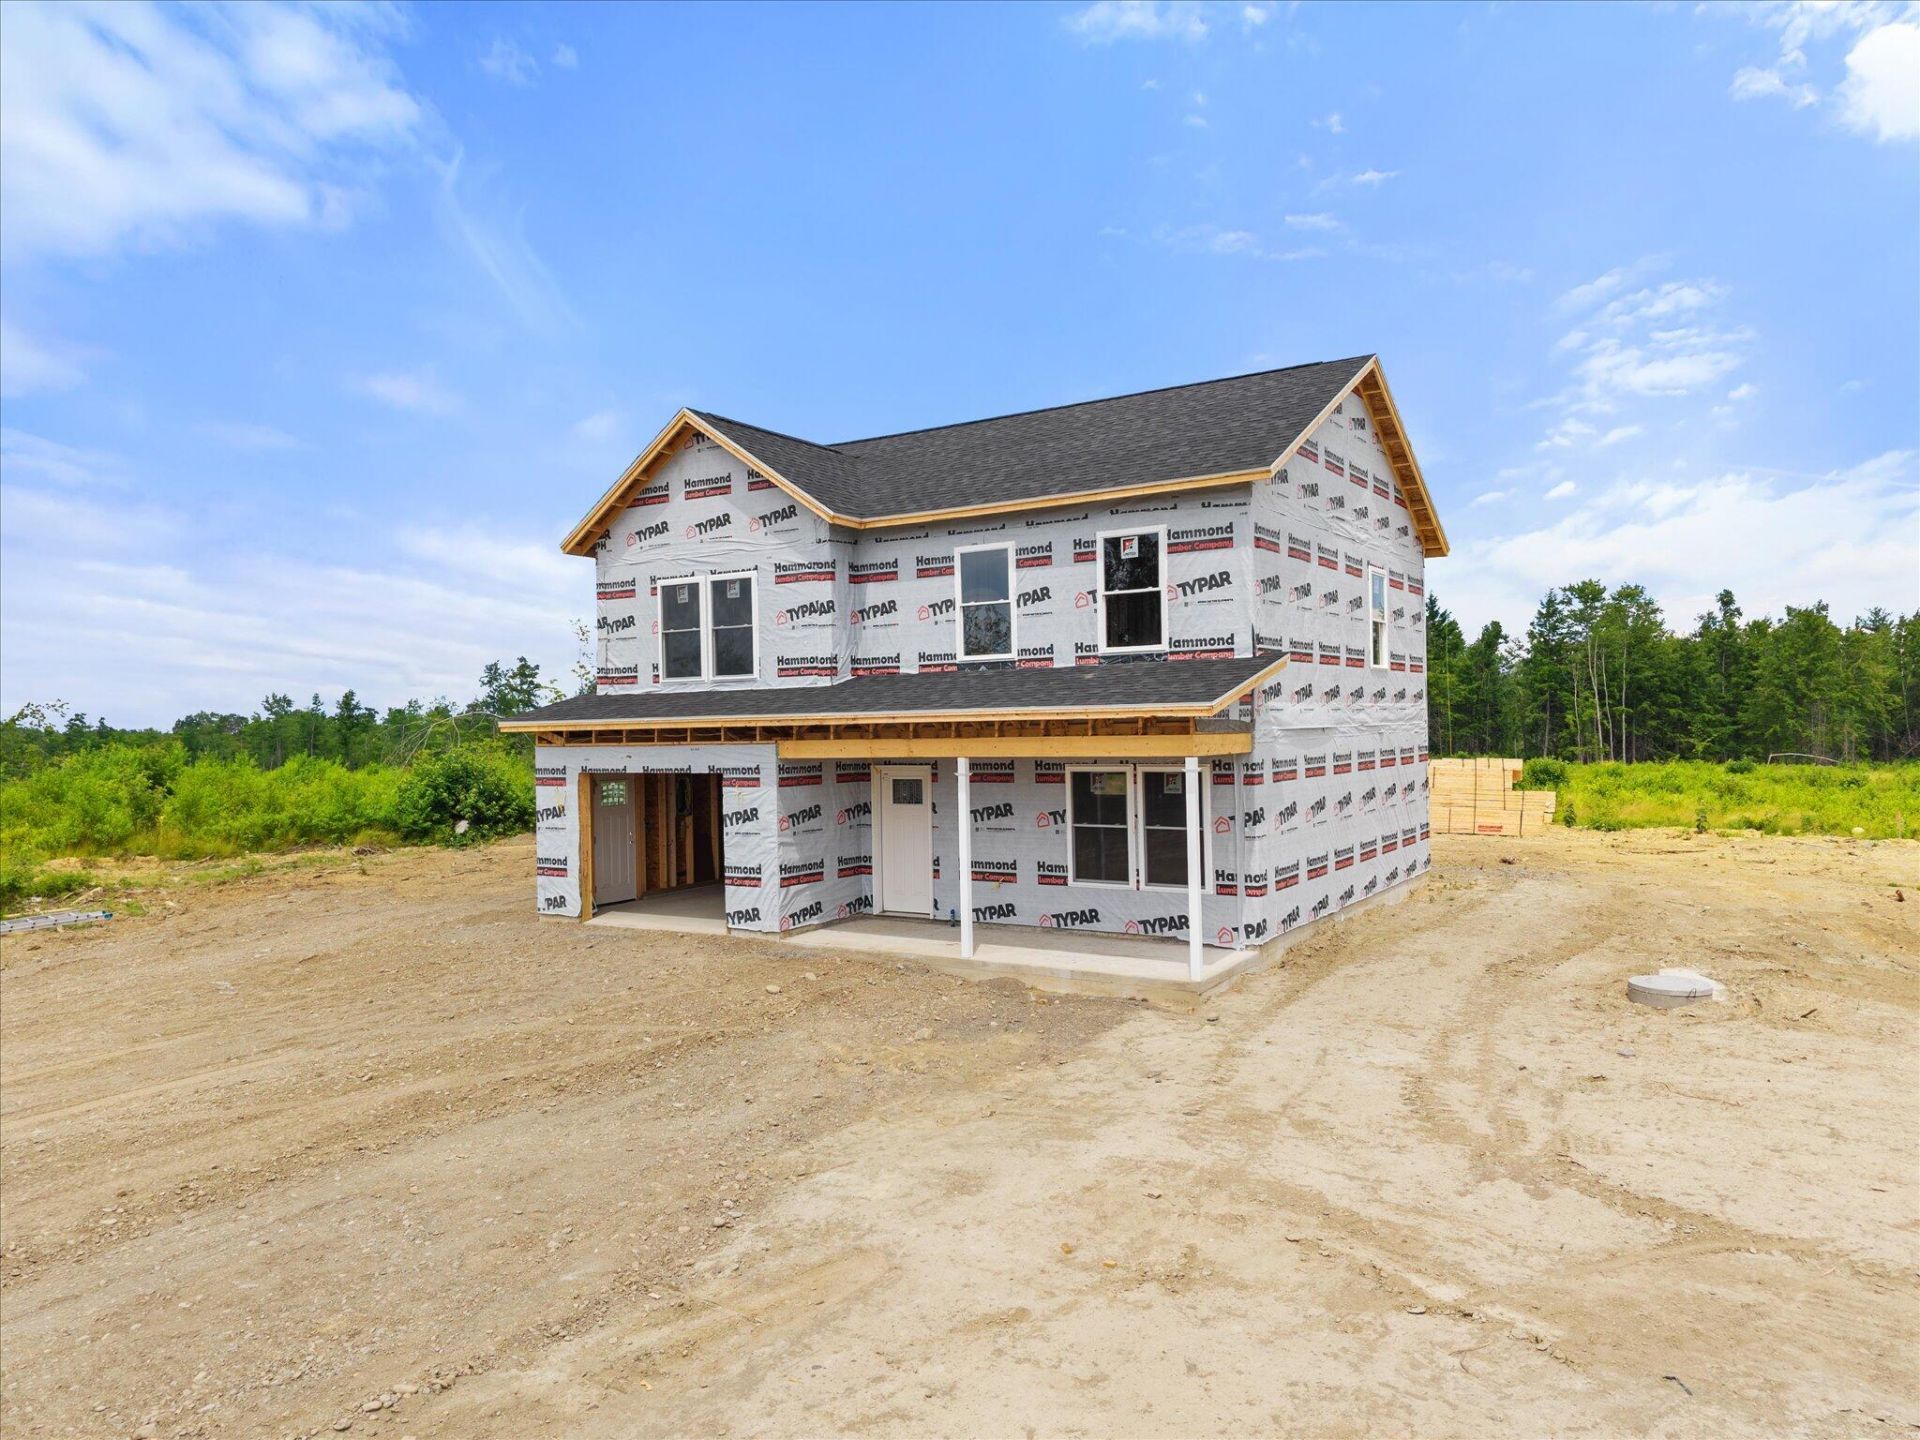
Be among the first to own a brand-new Colonial in this attractive new subdivision! Currently under construction, this 3-bedroom, 2.5-bath home will offer approximately 1,704± square feet of thoughtfully designed living space on a 1.43-acre lot, complete with an attached one-car garage.There's still time to add your personal touch by selecting your interior paint color, granite countertops, and luxury vinyl plank flooring from the builder's available selections. The second-floor windows will provide seasonal views, adding to the home's appeal.Construction is expected to be completed within the next 60 days, making this an excellent opportunity to own a new home without the lengthy wait of starting from scratch. New Colonial homes in this price range are becoming increasingly difficult to find, so don't miss your chance to make this one yours. Schedule your showing today and watch your new home come to life!
Property Features
Property Type: Residential - Single Family
Basement: Not Applicable, None
Garage: 1 car attached
Heating: Gas Bottled, Propane, Baseboard, Hot Water, Zoned, Radi
Home Style: Colonial
Lot Size: 1.43 Acres
Roof Type: Pitched, Shingle
Taxes: $330
Year Built: 2026
Feature Descriptions
Accessibilitiy: 32 - 36 Inch Doors
Amenities: Bathtub, Main Level, Washer Hookup, Pantry, Shower, Storage, Walk-in Closets
Appliances: Dishwasher, Microwave, Electric Range, Refrigerator
Electric: On Site, Circuit Breakers
Equipment: Cable, Internet Access Available
Exterior: Wood Frame, Vinyl Siding
Flooring: Luxury Vinyl, Plank
Foundation: Slab, Poured Concrete
Lot: Rural, Subdivided, Open Lot, Rolling Slope
Parking: Gravel,1 - 4 Spaces, On Site, Garage Door Opener, Inside Entrance
Road Surface: Paved
Sewer: Private Sewer, Septic Design Available, Septic Tank
Special View Info: Scenic, Trees/Woods
SQ FT Above Grade: 1704
SQ FT Below Grade: 0
Total Rooms: 6
Water: Private, Well
Local Schools
School District: RSU 87-MSAD 23
Listed By / Shown By
Listed By
Agency Name: NextHome Experience
Agency Phone: 207-573-7400
Shown By
Agent Name: Ann Castonguay
Agent Phone: (207) 242-1464
Agency Title: Sprague and Curtis Real Estate

Estimate Your Payment
Estimated Payment
$ 1,147.42 per month $990.15 Principal & Interest $27.50 Property Tax $129.76 Homeowner's InsuranceChange Payment Information

Listing data is derived in whole or in part from the Maine IDX & is for consumers' personal, noncommercial use only. Dimensions are approximate and not guaranteed. All data should be independently verified.© 2026 Maine Real Estate Information System, Inc. All Rights Reserved.
Privacy Policy / DMCA Notice / ADA Accessibility


This site is hosted, designed and copyright
© 1994 - 2026 by
Delta Media Group, Inc. -- Patent Pending --
23 Blue Sky Drive | MLS# 1672744
This single family home located at 23 Blue Sky Drive , Levant, ME 04456 is currently listed for sale with an asking price of $444,900. This property was built in 2026 and has 3 bedrooms and 2 full and 1 partial baths with 1704 sq. ft. Blue Sky Drive is located within the RSU 87-MSAD 23 school district. Search Levant real estate on acastonguay.spragueandcurtis.com today.