AnnCastonguay

BEDS7
BATHS5 full 2 partial
SQUARE FEET7,495
MLS#1671556
STATUSActive
PROPERTY TYPEResidential - Single Family
Property Description
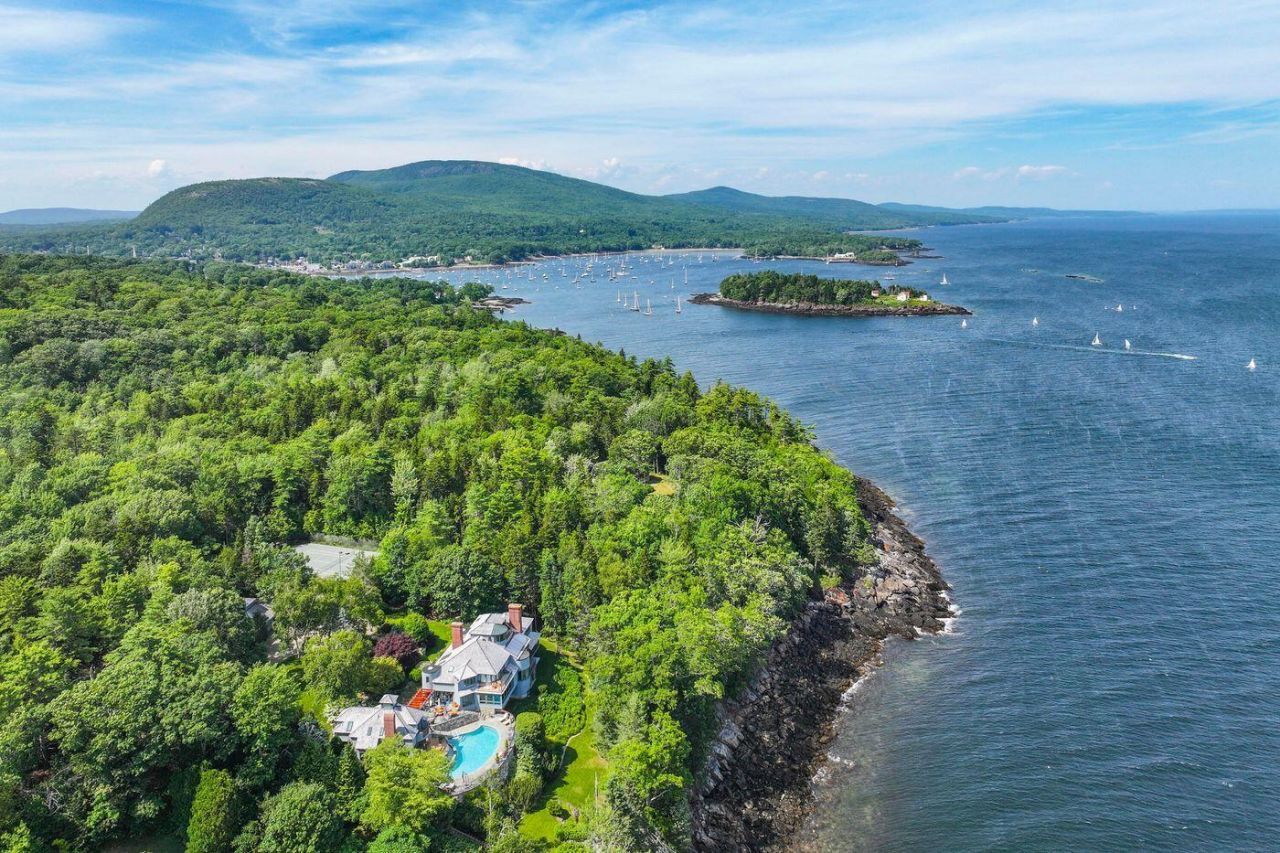
In an exceptional location on Bay View Street, one of Camden's most sought-after neighborhoods, Whitecaps is an spectacular waterfront estate with sweeping views across Penobscot Bay and its islands. Set on 3.43± acres with 225± feet of shorefront, the property combines a contemporary Shingle-style main residence with the amenities of a fine Maine coastal retreat, including a guest house, tennis court, swimming pool, and a deep-water dock. The five-bedroom main house is comfortable and elegant, with distinctive architectural details such as rounded ceilings, curved alcoves, and interior balconies, all well-maintained and in excellent condition. A wraparound, multi-level deck connects the two-bedroom guest house to the main residence and creates a variety of inviting spaces for outdoor living and entertaining around the pool. At the end of a gated, winding drive, the beautifully landscaped grounds feature mature trees, flowering gardens, professional stonework, and steps leading to the accessible rocky shorefront. With its private estate setting, top-quality amenities, and deep-water dock on Camden Harbor, Whitecaps offers a rare combination of quintessential waterfront living in one of the Midcoast's premier neighborhoods.
Property Features
Property Type: Residential - Single Family
Basement: Interior Entry, Walk-Out Access, Finished, Unfinished
Basement: Yes
Cooling: Central Air, Heat Pump
Garage: 3
Heating: Electric, Oil, Propane, Heat Pump, Hot Water, Zoned, Spa
Home Style: Contemporary, Shingle
Lot Size: 3.43 Acres
Roof Type: Shingle
Taxes: $72,688
Year Built: 1985
Feature Descriptions
Amenities: 1st Floor Bedroom, Bathtub, Elevator Passenger, Upper Level, Pantry, In Ground, Tennis Court(s), Walk-in Closets, Primary Bedroom w/Bath
Electric: Circuit Breakers
Exterior: Wood Frame, Shingle Siding
Flooring: Carpet, Tile, Wood
Lot: Intown, Near Country Club, Near Golf Course, Near Public Beach, Near Shopping, Near Town, Neighborhood, Rolling Slope, Landscaped
Parking: Paved,5 - 10 Spaces, Detached, Heated Garage
Sewer: Private Sewer, Septic Design Available, Septic Tank
Special View Info: Scenic
SQ FT Above Grade: 7231
SQ FT Below Grade: 264
Swimming Pool: Yes
Total Rooms: 12
Water: Private, Well
Water Body Name: Camden Harbor, Penobscot Bay
Listed By / Shown By
Listed By
Agency Name: LandVest, Inc.
Agency Phone: 207-236-3543
Shown By
Agent Name: Ann Castonguay
Agent Phone: (207) 242-1464
Agency Title: Sprague and Curtis Real Estate

Estimate Your Payment
Estimated Payment
$ 28,146.05 per month $19,529.35 Principal & Interest $6,057.33 Property Tax $2,559.38 Homeowner's InsuranceChange Payment Information

Listing data is derived in whole or in part from the Maine IDX & is for consumers' personal, noncommercial use only. Dimensions are approximate and not guaranteed. All data should be independently verified.© 2026 Maine Real Estate Information System, Inc. All Rights Reserved.
Privacy Policy / DMCA Notice / ADA Accessibility


This site is hosted, designed and copyright
© 1994 - 2026 by
Delta Media Group, Inc. -- Patent Pending --
230 Bay View Street | MLS# 1671556
This single family home located at 230 Bay View Street, Camden, ME 04843 is currently listed for sale with an asking price of $8,775,000. This property was built in 1985 and has 7 bedrooms and 5 full and 2 partial baths with 7495 sq. ft. Search Camden real estate on acastonguay.spragueandcurtis.com today.