AnnCastonguay

BEDS4
BATHS2 full
SQUARE FEET2,680
MLS#1673370
STATUSActive
PROPERTY TYPEResidential - Single Family
Property Description
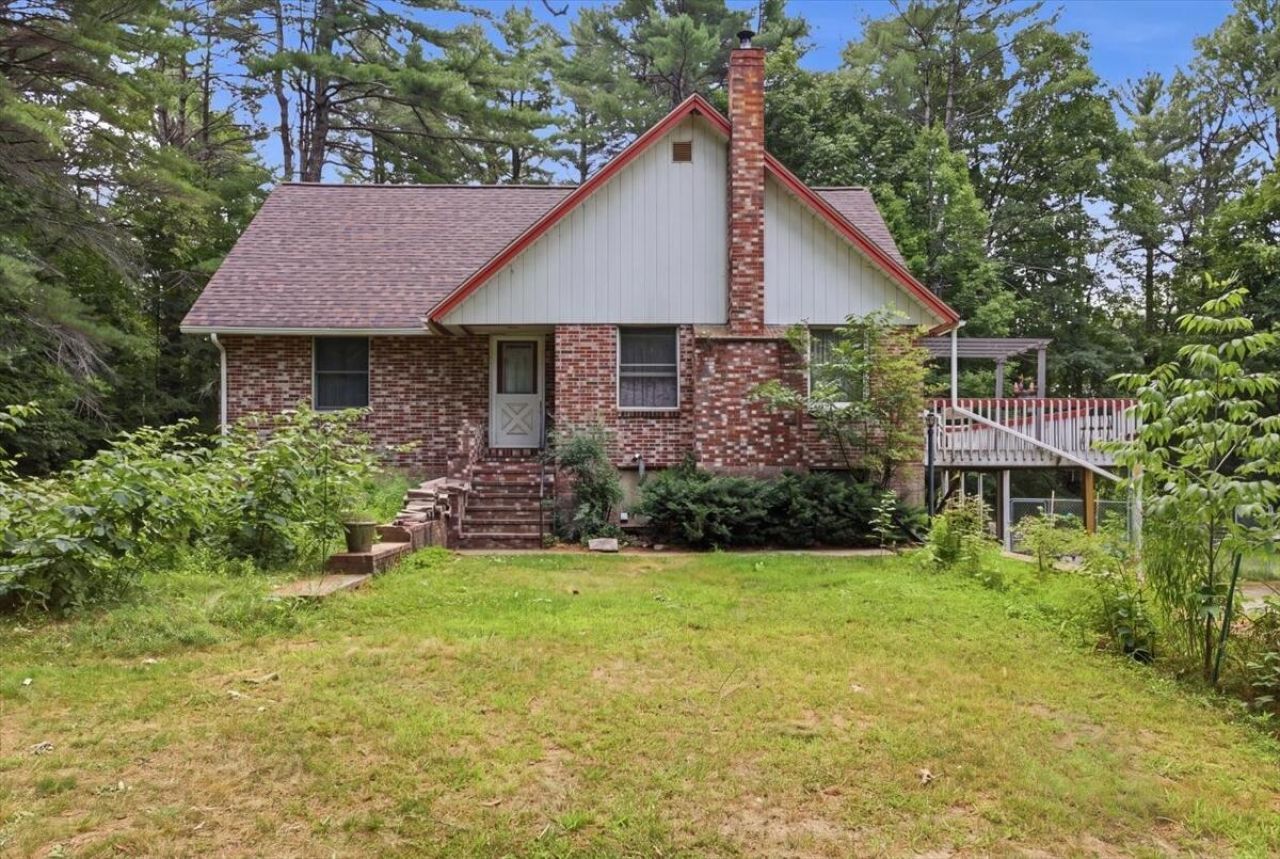
Welcome home to this inviting Cape Cod nestled on over 2 acres, offering the perfect blend of space, comfort, and convenience. With four bedrooms and two full baths, there's plenty of room for family, guests, or a home office.The warm and welcoming dining room features a cozy wood stove, while the finished walkout basement includes a pellet stove, creating additional year-round living space that's perfect for a family room, recreation area, or home gym. Step outside to the spacious front deck, an ideal place to enjoy your morning coffee or unwind at the end of the day.The expansive yard provides plenty of room for entertaining, summer cookouts, outdoor games, or simply enjoying the surroundings. Conveniently located just minutes from Sabattus Lake, the Maine Turnpike, shopping, restaurants, and other local amenities, this property offers country living with easy access to everything you need.If you're looking for a home with room to spread out both inside and out, this Cape is one you won't want to miss!
Property Features
Property Type: Residential - Single Family
Basement: Interior Entry, Walk-Out Access, Finished, Full
Basement: Yes
Heating: Oil, Pellets, Wood, Baseboard, Hot Water, Pellet Stove,
Home Style: Cape Cod
Lot Size: 2.50 Acres
Roof Type: Pitched, Shingle
Taxes: $4,028
Year Built: 1988
Feature Descriptions
Amenities: 1st Floor Bedroom, Bathtub, Main Level, Washer Hookup, Shower
Appliances: Dryer, Electric Range, Refrigerator, Washer
Electric: Circuit Breakers
Equipment: Internet Access Available
Exterior: Wood Frame, Brick
Flooring: Carpet, Tile, Wood
Foundation: Block
Lot: Rural, Open Lot, Wooded
Parking: Paved,1 - 4 Spaces,5 - 10 Spaces
Road Surface: Paved
Sewer: Private Sewer
Special View Info: Trees/Woods
SQ FT Above Grade: 1800
SQ FT Below Grade: 880
Total Rooms: 7
Water: Private
Wooded: Yes
Listed By / Shown By
Listed By
Agency Name: Better Homes & Gardens Real Estate/The Masiello Group
Agency Phone: 207-782-8311
Shown By
Agent Name: Ann Castonguay
Agent Phone: (207) 242-1464
Agency Title: Sprague and Curtis Real Estate

Estimate Your Payment
Estimated Payment
$ 1,417.83 per month $956.77 Principal & Interest $335.67 Property Tax $125.39 Homeowner's InsuranceChange Payment Information

Listing data is derived in whole or in part from the Maine IDX & is for consumers' personal, noncommercial use only. Dimensions are approximate and not guaranteed. All data should be independently verified.© 2026 Maine Real Estate Information System, Inc. All Rights Reserved.
Privacy Policy / DMCA Notice / ADA Accessibility


This site is hosted, designed and copyright
© 1994 - 2026 by
Delta Media Group, Inc. -- Patent Pending --
238 Bowdoinham Road | MLS# 1673370
This single family home located at 238 Bowdoinham Road , Sabattus, ME 04280 is currently listed for sale with an asking price of $429,900. This property was built in 1988 and has 4 bedrooms and 2 full baths with 2680 sq. ft. Search Sabattus real estate on acastonguay.spragueandcurtis.com today.