AnnCastonguay

BEDS5
BATHS1 full
SQUARE FEET1,890
MLS#1673302
STATUSActive
PROPERTY TYPEResidential - Single Family
Property Description
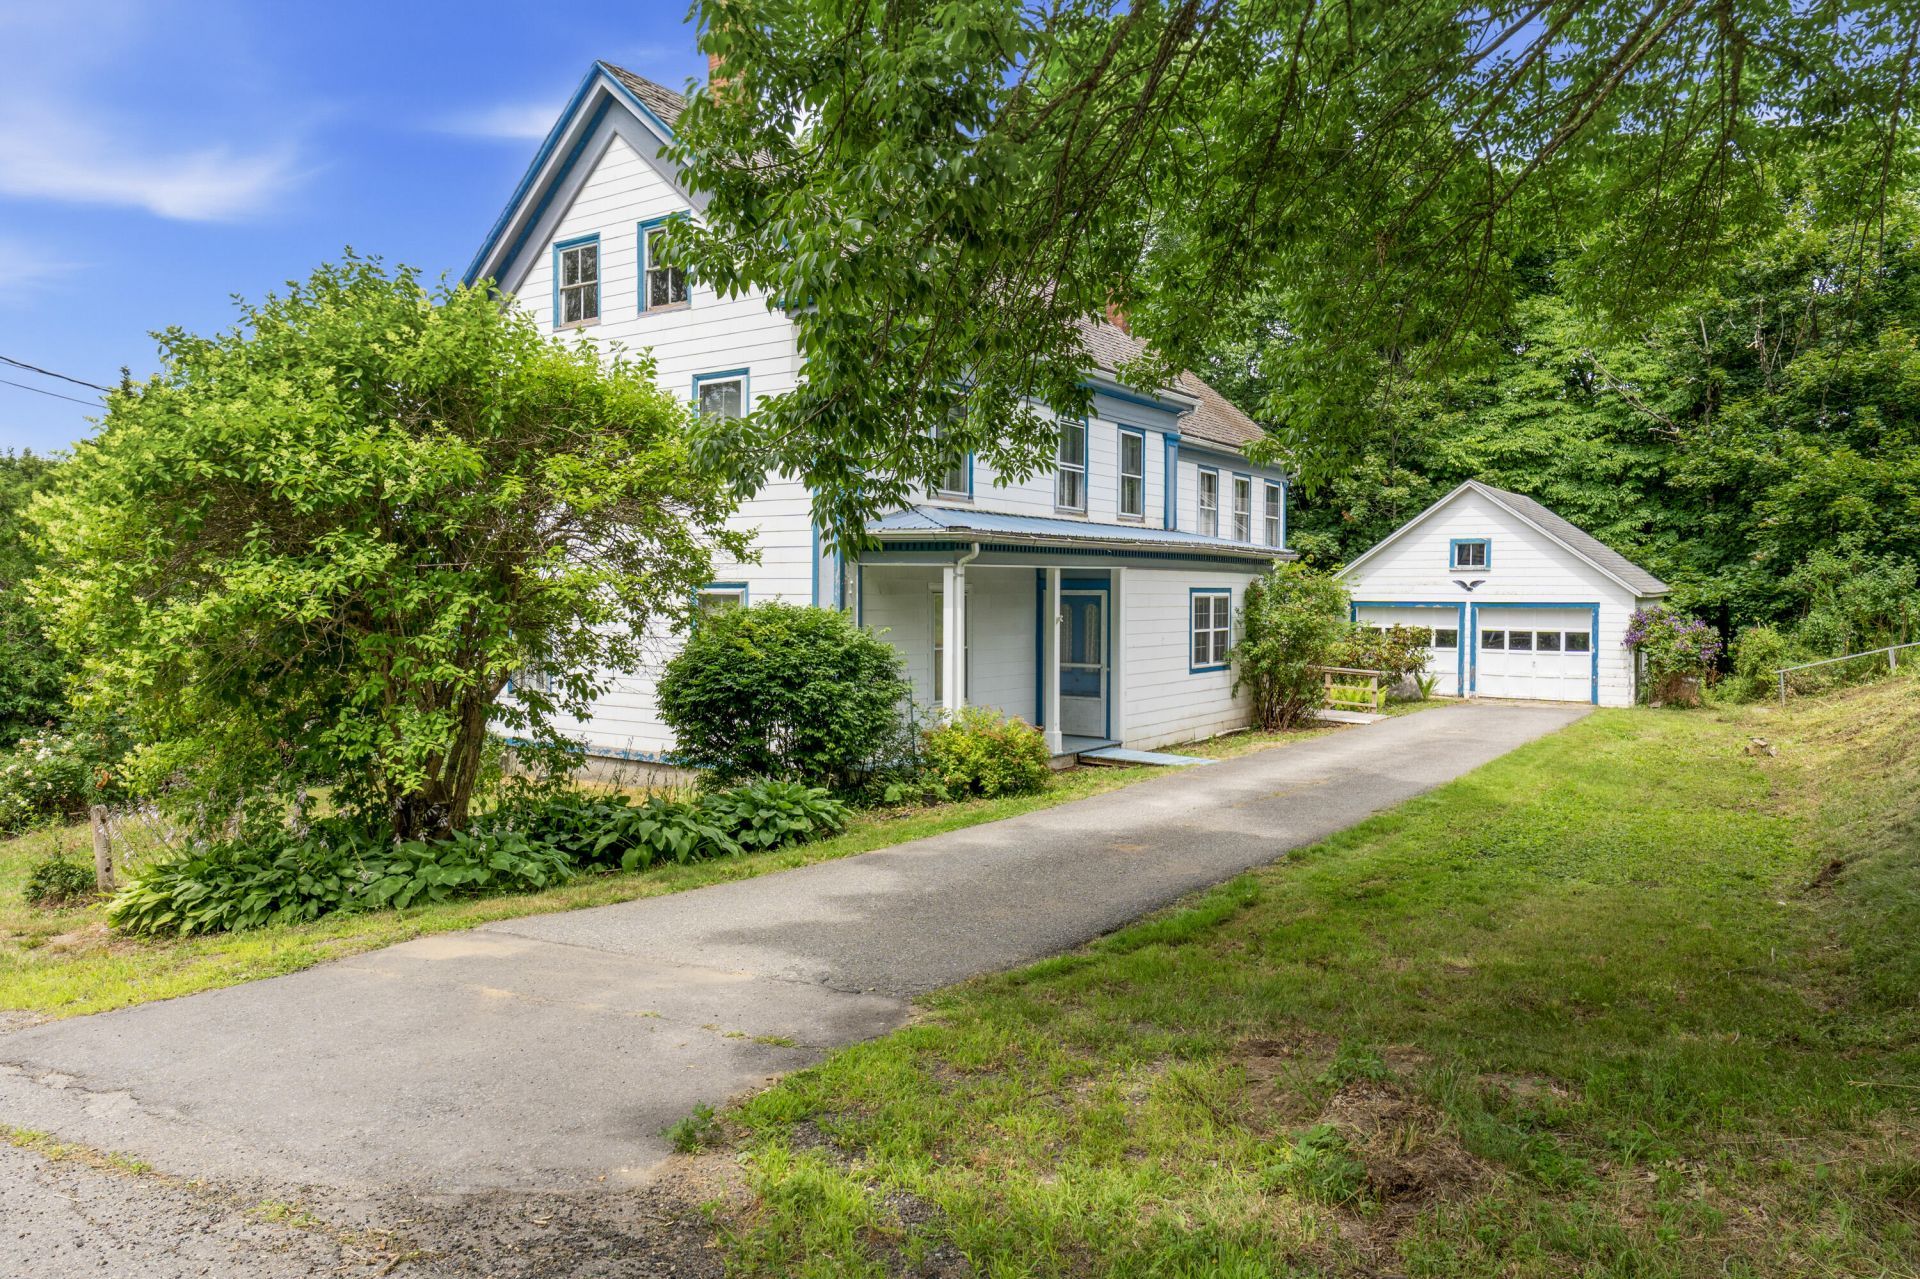
Unique 1880s character-rich 14 room home with vintage craftmanship and design, located in the historic district of Waldoboro. This classic home provides the perfect opportunity to enjoy all the vintage elements, including a walk-in pantry, while exploring your creativity with thoughtful updates. This house offers exceptional space for entertaining or living the historic lifestyle all whilst enjoying the landscape splashed with a variety of mature perennial plants and flowers; including many strains of roses. The two-space garage placed at the end of the paved drive assists as a privacy barrier as well as storage of your desire.Waldoboro is a village rich with historical significance and modern attractions including restaurants, theater, shopping and healthcare. The Medomak River provides bountiful seafood and recreational opportunities.
Property Features
Property Type: Residential - Single Family
Basement: Yes
Basement: Interior Entry, Full, Other, Sump Pump, Unfinished
Garage: 2 car attached
Heating: Oil, Baseboard, Hot Water
Home Style: Farmhouse, New Englander
Lot Size: 0.46 Acres
Roof Type: Shingle
Taxes: $3,714
Year Built: 1880
Feature Descriptions
Accessibilitiy: 32 - 36 Inch Doors, Level Entry, Accessible Approach with Ramp
Amenities: 1st Floor Bedroom, Attic, Bathtub, Main Level, Washer Hookup, Pantry, Shower, Walk-in Closets
Appliances: Dryer, Microwave, Electric Range, Refrigerator, Washer
Electric: Circuit Breakers, Other Electric
Equipment: Internet Access Available
Exterior: Wood Frame, Other
Flooring: Carpet, Hardwood, Linoleum
Foundation: Stone
Lot: Historic District, Intown, Near Shopping, Near Town, Rural, Level, Open Lot, Rolling Slope, Landscaped, Wooded
Parking: Paved,1 - 4 Spaces,5 - 10 Spaces, On Site, Off Street, Garage Door Opener, Inside Entrance
Road Surface: Paved
Sewer: Public Sewer
Special View Info: Trees/Woods
SQ FT Above Grade: 1890
SQ FT Below Grade: 0
Total Rooms: 14
Water: Public
Wooded: Yes
Listed By / Shown By
Listed By
Agency Name: Pooley Realty Group
Agency Contact: jessicapooleyrealtor@gmail.com
Shown By
Agent Name: Ann Castonguay
Agent Phone: (207) 242-1464
Agency Title: Sprague and Curtis Real Estate

Estimate Your Payment
Estimated Payment
$ 936.29 per month $554.17 Principal & Interest $309.50 Property Tax $72.63 Homeowner's InsuranceChange Payment Information

Listing data is derived in whole or in part from the Maine IDX & is for consumers' personal, noncommercial use only. Dimensions are approximate and not guaranteed. All data should be independently verified.© 2026 Maine Real Estate Information System, Inc. All Rights Reserved.
Privacy Policy / DMCA Notice / ADA Accessibility


This site is hosted, designed and copyright
© 1994 - 2026 by
Delta Media Group, Inc. -- Patent Pending --
24 Old Rte One | MLS# 1673302
This single family home located at 24 Old Rte One , Waldoboro, ME 04572 is currently listed for sale with an asking price of $249,000. This property was built in 1880 and has 5 bedrooms and 1 full baths with 1890 sq. ft. Search Waldoboro real estate on acastonguay.spragueandcurtis.com today.