AnnCastonguay

BEDS4
BATHS2 full
SQUARE FEET2,530
MLS#1673021
STATUSActive
PROPERTY TYPEResidential - Single Family
Property Description
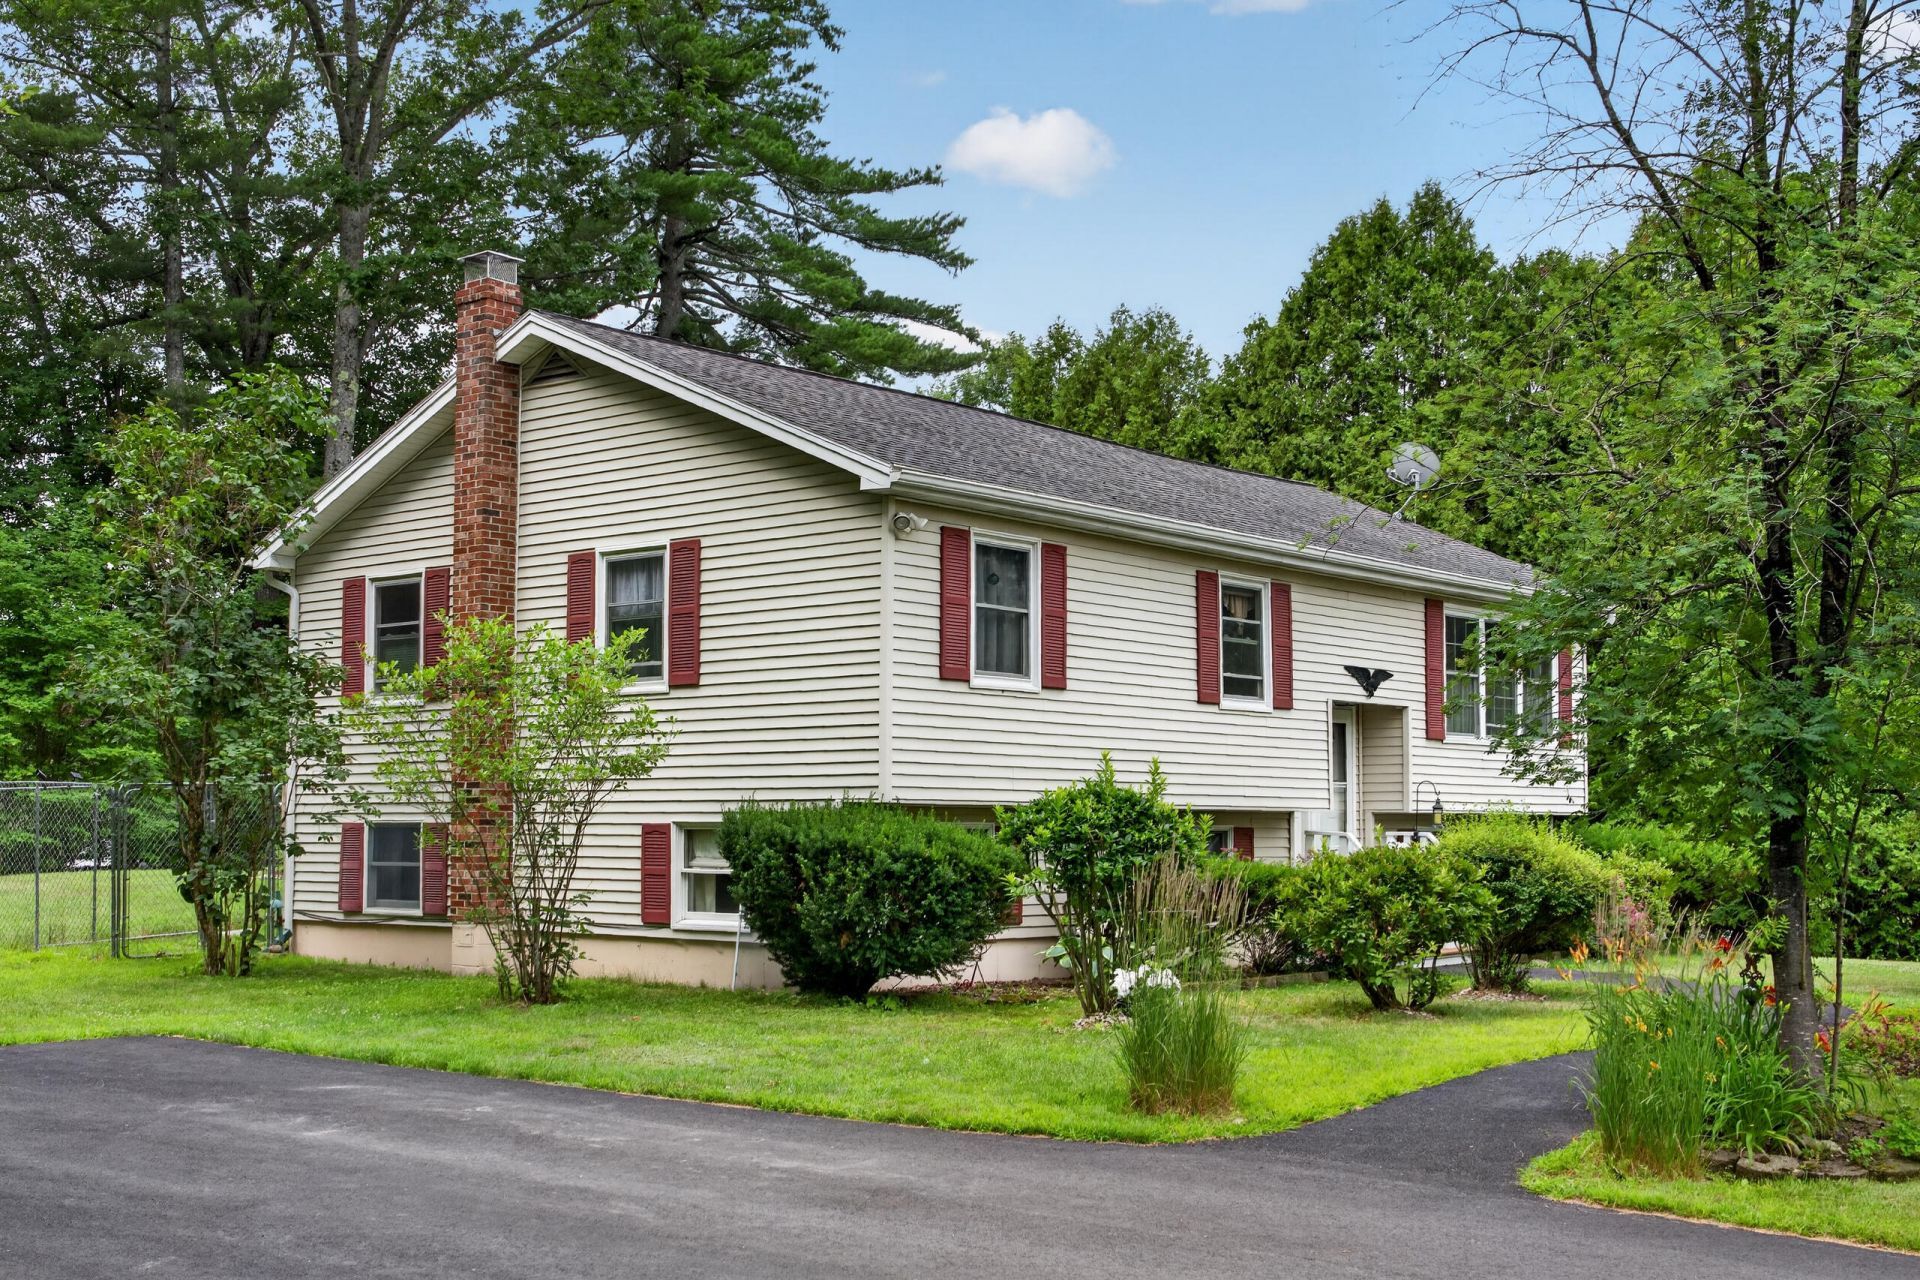
Welcome home to this well-maintained 4-bedroom, 2-bathroom split-level in one of Oakland's most convenient locations! Offering excellent curb appeal, this property welcomes you with fresh landscaping & a recently paved driveway & walkway. Designed with everyday living in mind, the main level features three bedrooms, a full bathroom, a spacious living room, a well-appointed kitchen with granite countertops, & a dining area that flows seamlessly to the screened-in porch. It's the perfect spot to unwind during the warmer months while overlooking the backyard & pool. Downstairs, the flexible lower level features a fourth bedroom, second full bathroom, & a large family room complete with a cozy wood stove & an adjoining built-in refreshment area with ample cabinetry, an under counter refrigerator, & a compact cooktop. Combined with the flexible floor plan & the opportunity to create an additional bedroom or office, this level is well suited for extended family, multi-generational living, or simply extra living space. Outside, enjoy the generously sized backyard complete with an above ground pool, deck, & mature landscaping, creating the perfect setting for relaxing or gathering with family & friends. Located less than 3/4 of a mile from Interstate 95, this home offers quick access to Waterville, Augusta, shopping, restaurants, hospitals, & countless amenities throughout Central Maine while still enjoying the comforts of a quiet residential neighborhood. Don't miss your opportunity to make this versatile & inviting Oakland home your own!
Property Features
Property Type: Residential - Single Family
Basement: Interior Entry, Finished, Full
Basement: Yes
Heating: Oil, Wood, Baseboard, Wood Stove
Home Style: Split Level
Lot Size: 0.62 Acres
Roof Type: Shingle
Taxes: $2,824
Year Built: 1975
Feature Descriptions
Appliances: Dishwasher, Dryer, Microwave, Electric Range, Refrigerator, Trash Compactor, Washer
Electric: Circuit Breakers
Equipment: Internet Access Available
Exterior: Wood Frame, Vinyl Siding
Flooring: Tile
Foundation: Poured Concrete
Lot: Intown, Near Country Club, Near Shopping, Near Turnpike/Interstate, Neighborhood, Subdivided, Level, Open Lot
Parking: Paved,1 - 4 Spaces, On Site
Road Surface: Paved
Sewer: Public Sewer
SQ FT Above Grade: 1288
SQ FT Below Grade: 1242
Total Rooms: 8
Water: Private, Well
Listed By / Shown By
Listed By
Agency Name: Brookewood Realty
Agency Phone: 207-620-8212
Shown By
Agent Name: Ann Castonguay
Agent Phone: (207) 242-1464
Agency Title: Sprague and Curtis Real Estate

Estimate Your Payment
Estimated Payment
$ 1,088.68 per month $754.47 Principal & Interest $235.33 Property Tax $98.88 Homeowner's InsuranceChange Payment Information

Listing data is derived in whole or in part from the Maine IDX & is for consumers' personal, noncommercial use only. Dimensions are approximate and not guaranteed. All data should be independently verified.© 2026 Maine Real Estate Information System, Inc. All Rights Reserved.
Privacy Policy / DMCA Notice / ADA Accessibility


This site is hosted, designed and copyright
© 1994 - 2026 by
Delta Media Group, Inc. -- Patent Pending --
24 Rossignol Avenue | MLS# 1673021
This single family home located at 24 Rossignol Avenue , Oakland, ME 04963 is currently listed for sale with an asking price of $339,000. This property was built in 1975 and has 4 bedrooms and 2 full baths with 2530 sq. ft. Search Oakland real estate on acastonguay.spragueandcurtis.com today.