AnnCastonguay

BEDS7
BATHS4 full 1 partial
SQUARE FEET3,689
MLS#1686384
STATUSActive Under Contract
PROPERTY TYPEResidential - Single Family
SCHOOLBrooklin Public Schools
Property Description
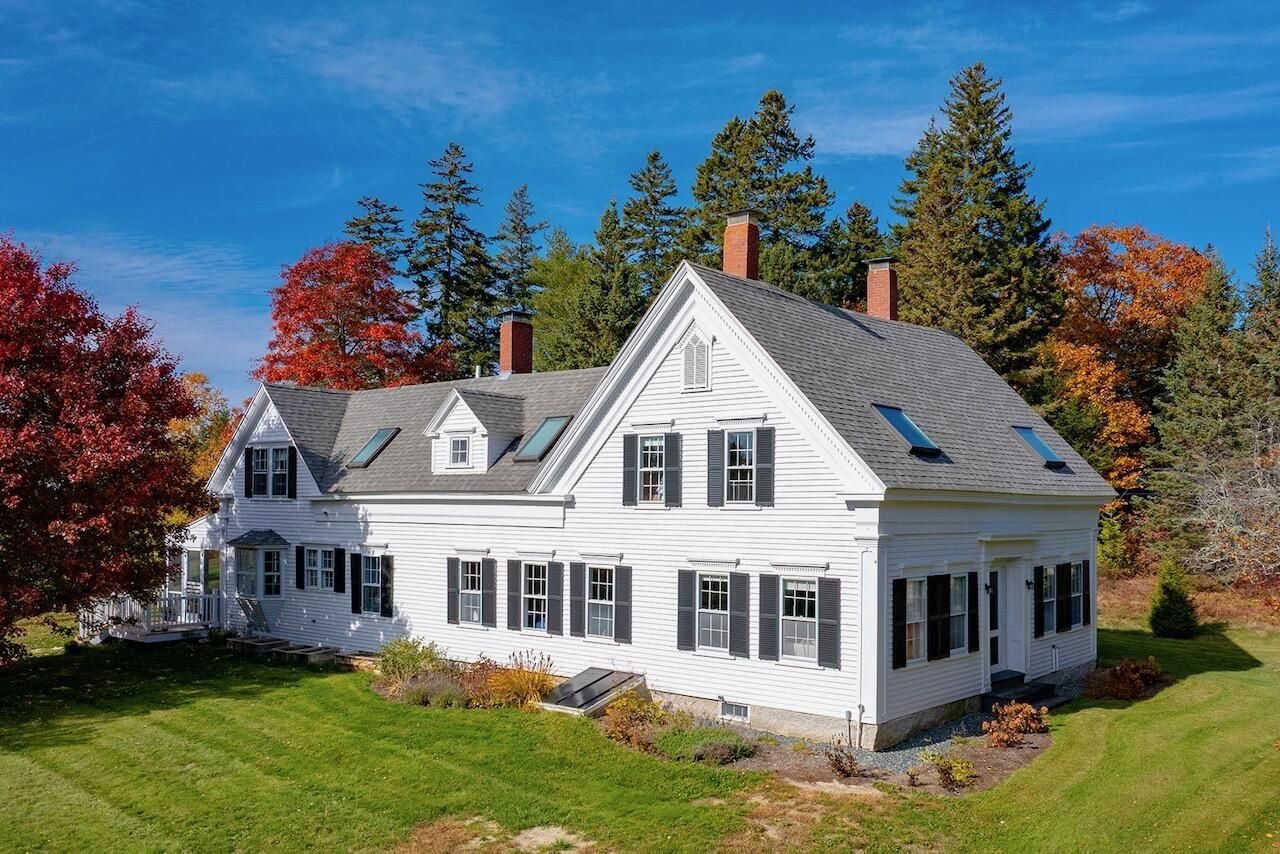
Set on 2.1 acres overlooking a tidal cove off Eggemoggin Reach, this circa-1900 Cape sits in a welcoming waterfront setting in Brooklin. With approximately 3,689 square feet and seven bedrooms, the home provides generous space for everyday living and visiting guests. The first-floor primary bedroom includes a walk-in closet and full bathroom. Three additional full bathrooms are upstairs, with a half bath downstairs. A new woodstove insert in the living room helps keep the house feeling cozy, and the screened porch and deck are good places to relax and watch the changing tide. The property includes approximately 109 feet of owned waterfront, with a well-maintained float and ramp providing access to the water. There is also a detached two-car garage and an additional outbuilding with storage and room for projects. Since 2022, improvements include new roofs on the house and garage, exterior painting, a generator, water filtration, new oil tanks, and a heat pump water heater. Kitchen updates include new counters, a sink, and appliances. A new leach field, interior painting, landscaping, and driveway improvements round out the recent work. Close to Friend Memorial Library, village stores and restaurants, and the yacht club, this home is well connected to Brooklin's community and life on the water.
Property Features
Property Type: Residential - Single Family
Basement: Yes
Basement: Bulkhead, Interior Entry, Crawl Space, Full
Garage: 2
Heating: Oil, Wood, Baseboard, Hot Water, Zoned, Wood Stove
Home Style: Cape Cod
Lot Size: 2.10 Acres
Roof Type: Shingle
Taxes: $6,446
Year Built: 1900
Feature Descriptions
Amenities: 1st Floor Primary Bedroom w/Bath, Upper Level
Appliances: Dishwasher, Dryer, Electric Range, Refrigerator, Wall Oven, Washer
Electric: Circuit Breakers
Exterior: Wood Frame, Clapboard
Flooring: Tile, Wood
Lot: Near Shopping, Near Town, Rural, Open Lot, Rolling Slope
Parking: Gravel,1 - 4 Spaces, Detached
Road Surface: Gravel, Dirt
Sewer: Private Sewer
Special View Info: Scenic
SQ FT Above Grade: 3689
SQ FT Below Grade: 0
Total Rooms: 14
Water: Private
Water Body Name: Eggemoggin Reach
Local Schools
School District: Brooklin Public Schools
Listed By / Shown By
Listed By
Agency Name: The Christopher Group, LLC
Agency Phone: 877-350-4409
Shown By
Agent Name: Ann Castonguay
Agent Phone: (207) 242-1464
Agency Title: Sprague and Curtis Real Estate

Estimate Your Payment
Estimated Payment
$ 4,307.98 per month $3,333.90 Principal & Interest $537.17 Property Tax $436.92 Homeowner's InsuranceChange Payment Information

Listing data is derived in whole or in part from the Maine IDX & is for consumers' personal, noncommercial use only. Dimensions are approximate and not guaranteed. All data should be independently verified.© 2026 Maine Real Estate Information System, Inc. All Rights Reserved.
Privacy Policy / DMCA Notice / ADA Accessibility


This site is hosted, designed and copyright
© 1994 - 2026 by
Delta Media Group, Inc. -- Patent Pending --
240 Reach Road | MLS# 1686384
This single family home located at 240 Reach Road, Brooklin, ME 04616 is currently listed for sale with an asking price of $1,498,000. This property was built in 1900 and has 7 bedrooms and 4 full and 1 partial baths with 3689 sq. ft. Reach Road is located within the Brooklin Public Schools school district. Search Brooklin real estate on acastonguay.spragueandcurtis.com today.