AnnCastonguay

BEDS5
BATHS4 full 1 partial
SQUARE FEET6,062
MLS#1684575
STATUSActive
PROPERTY TYPEResidential - Single Family
SCHOOLRSU 51-MSAD 51
Property Description
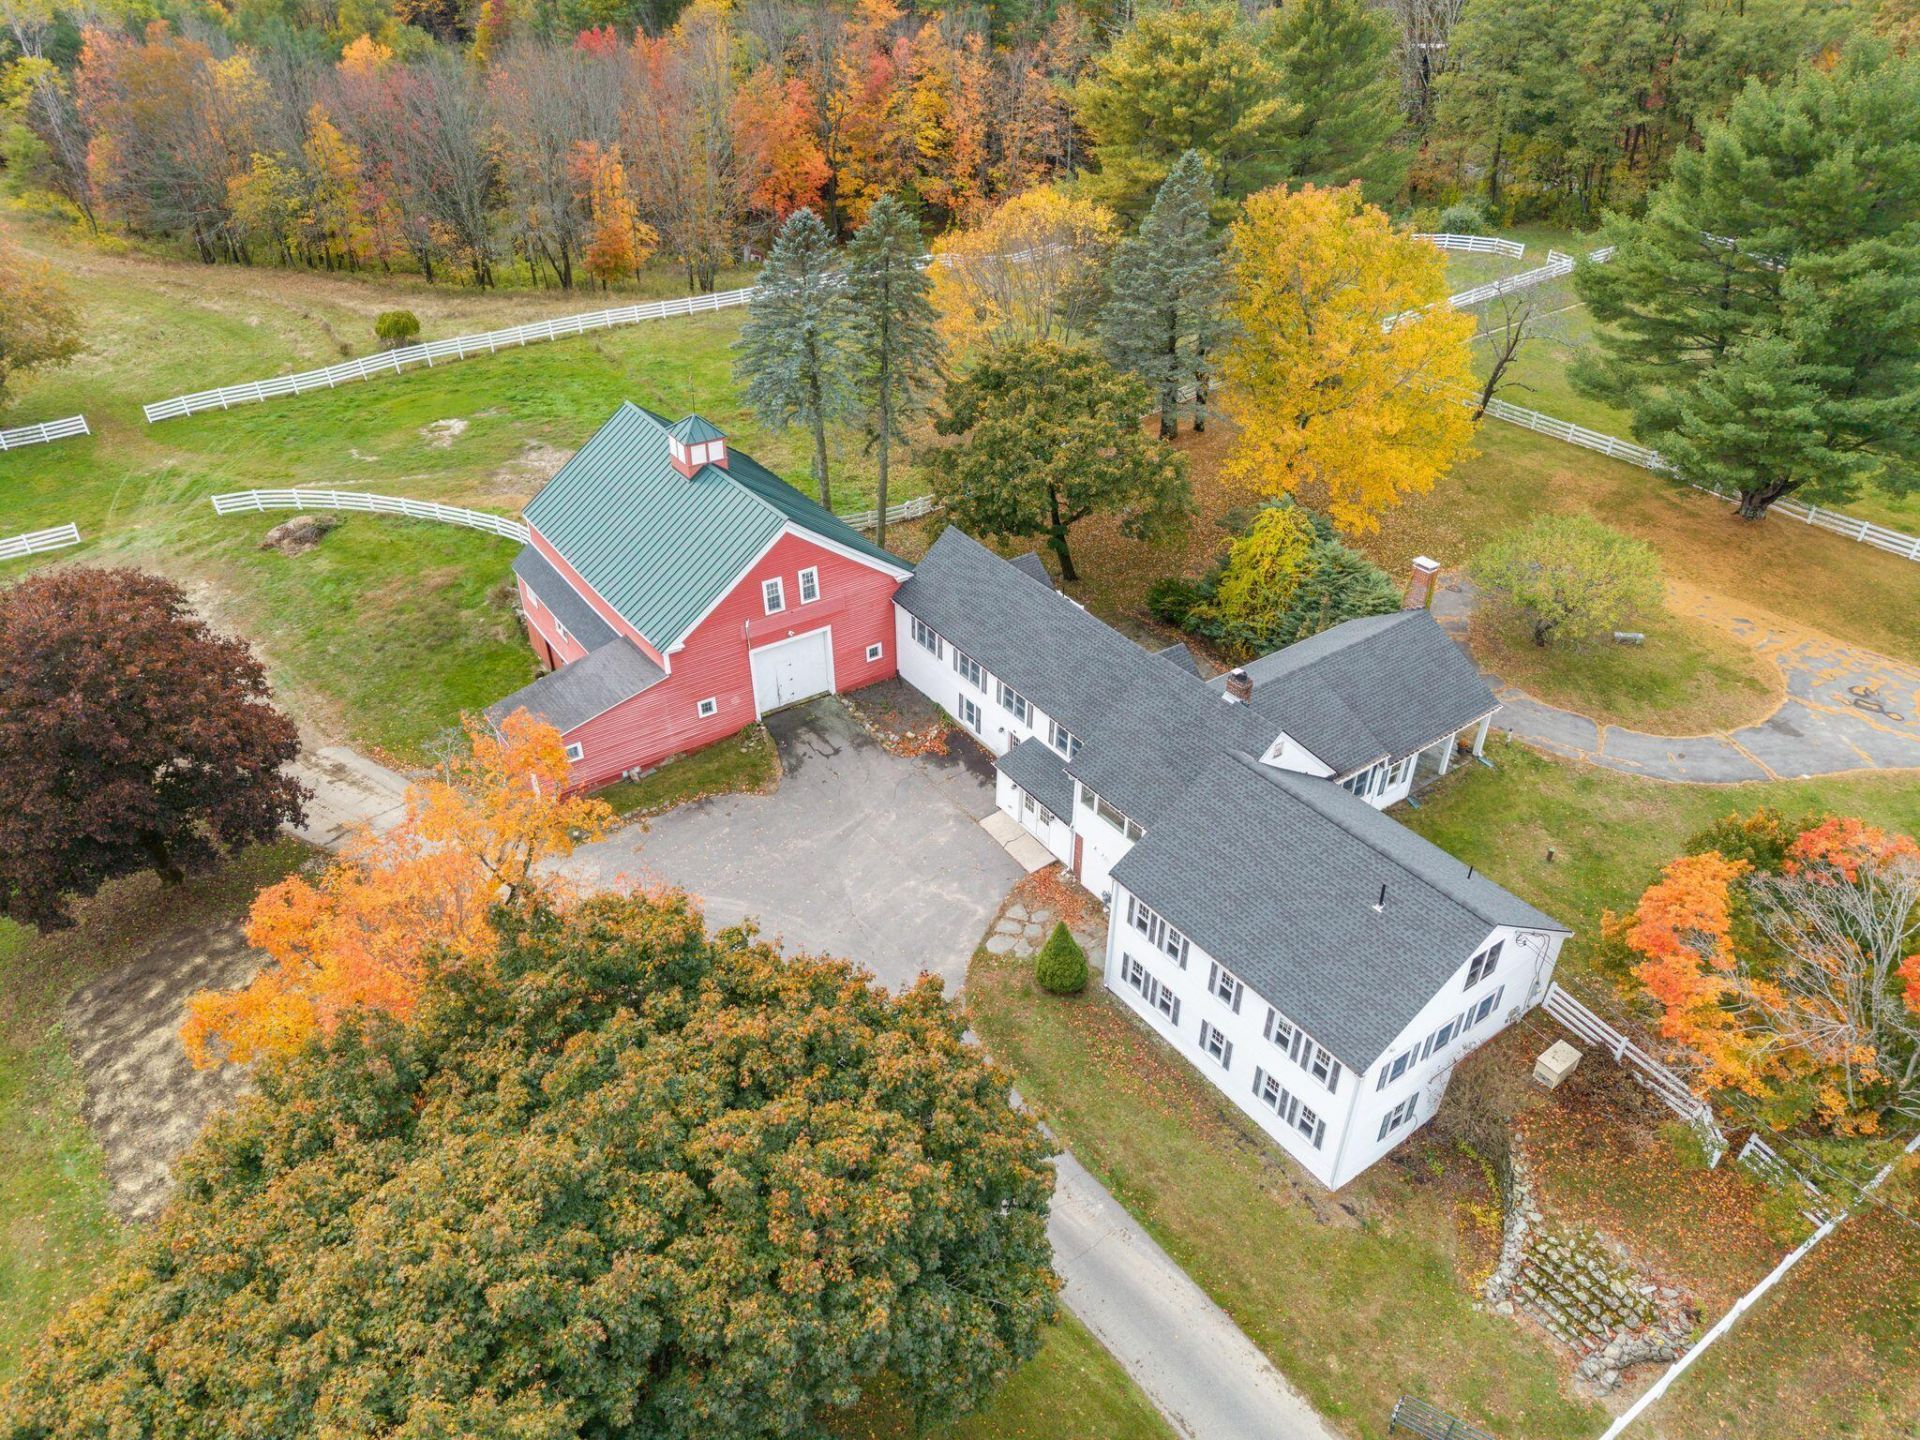
Discover the charm and versatility of this historic estate, framed by scenic views of open fields and mature trees. The spacious 5-bedroom, 4.5-bath farmhouse features an impressive attached six-stall horse barn, blending timeless character with modern comfort. The beautifully remodeled home offers an open floor plan designed for effortless single-level living, complete with two primary suites and three wood-burning fireplaces. The fully finished walk-out basement provides exceptional additional living space with direct access to a beautiful stone patio, ideal for entertaining or relaxing outdoors. Unwind in the outdoor barrel sauna, tucked along the property's white post fence, which frames the yard and enhances its classic country appeal. Additional office or bedroom space on the second floor offers flexibility for guests, remote work, or evolving lifestyle needs. Set on approximately 2 acres, the property offers a private setting around the historic farmhouse and barn, with picturesque surroundings and convenient access to Portland. The surrounding land is being subdivided into five additional lots, bringing new development to the area while preserving the character of this area. A rare opportunity to experience historic charm, versatile living spaces, and a peaceful country setting just minutes from the city. Open House- Saturday 24th 10:00 to 11:30
Property Features
Property Type: Residential - Single Family
Basement: Yes
Basement: Exterior Entry, Interior Entry, Walk-Out Access, Daylight, Finished, Full, Unfinished
Heating: Gas Natural, Hot Water, Zoned
Home Style: Farmhouse
Lot Size: 2.00 Acres
Roof Type: Shingle
Taxes: $14,116
Year Built: 1830
Feature Descriptions
Amenities: 1st Floor Primary Bedroom w/Bath, Bathtub, Storage
Appliances: Dishwasher, Dryer, Microwave, Gas Range, Refrigerator, Washer
Electric: Circuit Breakers
Equipment: Central Vacuum
Exterior: Other, Wood Frame, Vinyl Siding
Flooring: Carpet, Tile, Wood
Foundation: Stone, Poured Concrete, Brick/Mortar
Lot: Rural, Subdivided, Suburban, Farm, Open Lot, Pasture, Wooded
Parking: Paved,11 - 20 Spaces, Off Street
Sewer: Private Sewer
Special View Info: Fields, Trees/Woods
SQ FT Above Grade: 4580
SQ FT Below Grade: 1482
Total Rooms: 15
Water: Public
Wooded: Yes
Local Schools
School District: RSU 51-MSAD 51
Listed By / Shown By
Listed By
Agency Name: Spectrum Real Estate
Agency Phone: 207-805-3707
Shown By
Agent Name: Ann Castonguay
Agent Phone: (207) 242-1464
Agency Title: Sprague and Curtis Real Estate

Estimate Your Payment
Estimated Payment
$ 4,322.87 per month $2,781.96 Principal & Interest $1,176.33 Property Tax $364.58 Homeowner's InsuranceChange Payment Information

Listing data is derived in whole or in part from the Maine IDX & is for consumers' personal, noncommercial use only. Dimensions are approximate and not guaranteed. All data should be independently verified.© 2026 Maine Real Estate Information System, Inc. All Rights Reserved.
Privacy Policy / DMCA Notice / ADA Accessibility


This site is hosted, designed and copyright
© 1994 - 2026 by
Delta Media Group, Inc. -- Patent Pending --
250 Blanchard Road | MLS# 1684575
This single family home located at 250 Blanchard Road, Cumberland, ME 04021 is currently listed for sale with an asking price of $1,250,000. This property was built in 1830 and has 5 bedrooms and 4 full and 1 partial baths with 6062 sq. ft. Blanchard Road is located within the RSU 51-MSAD 51 school district. Search Cumberland real estate on acastonguay.spragueandcurtis.com today.