AnnCastonguay

BEDS3
BATHS2 full
SQUARE FEET880
MLS#1673286
STATUSActive
PROPERTY TYPEResidential -
SCHOOLRSU 60-MSAD 60
Property Description
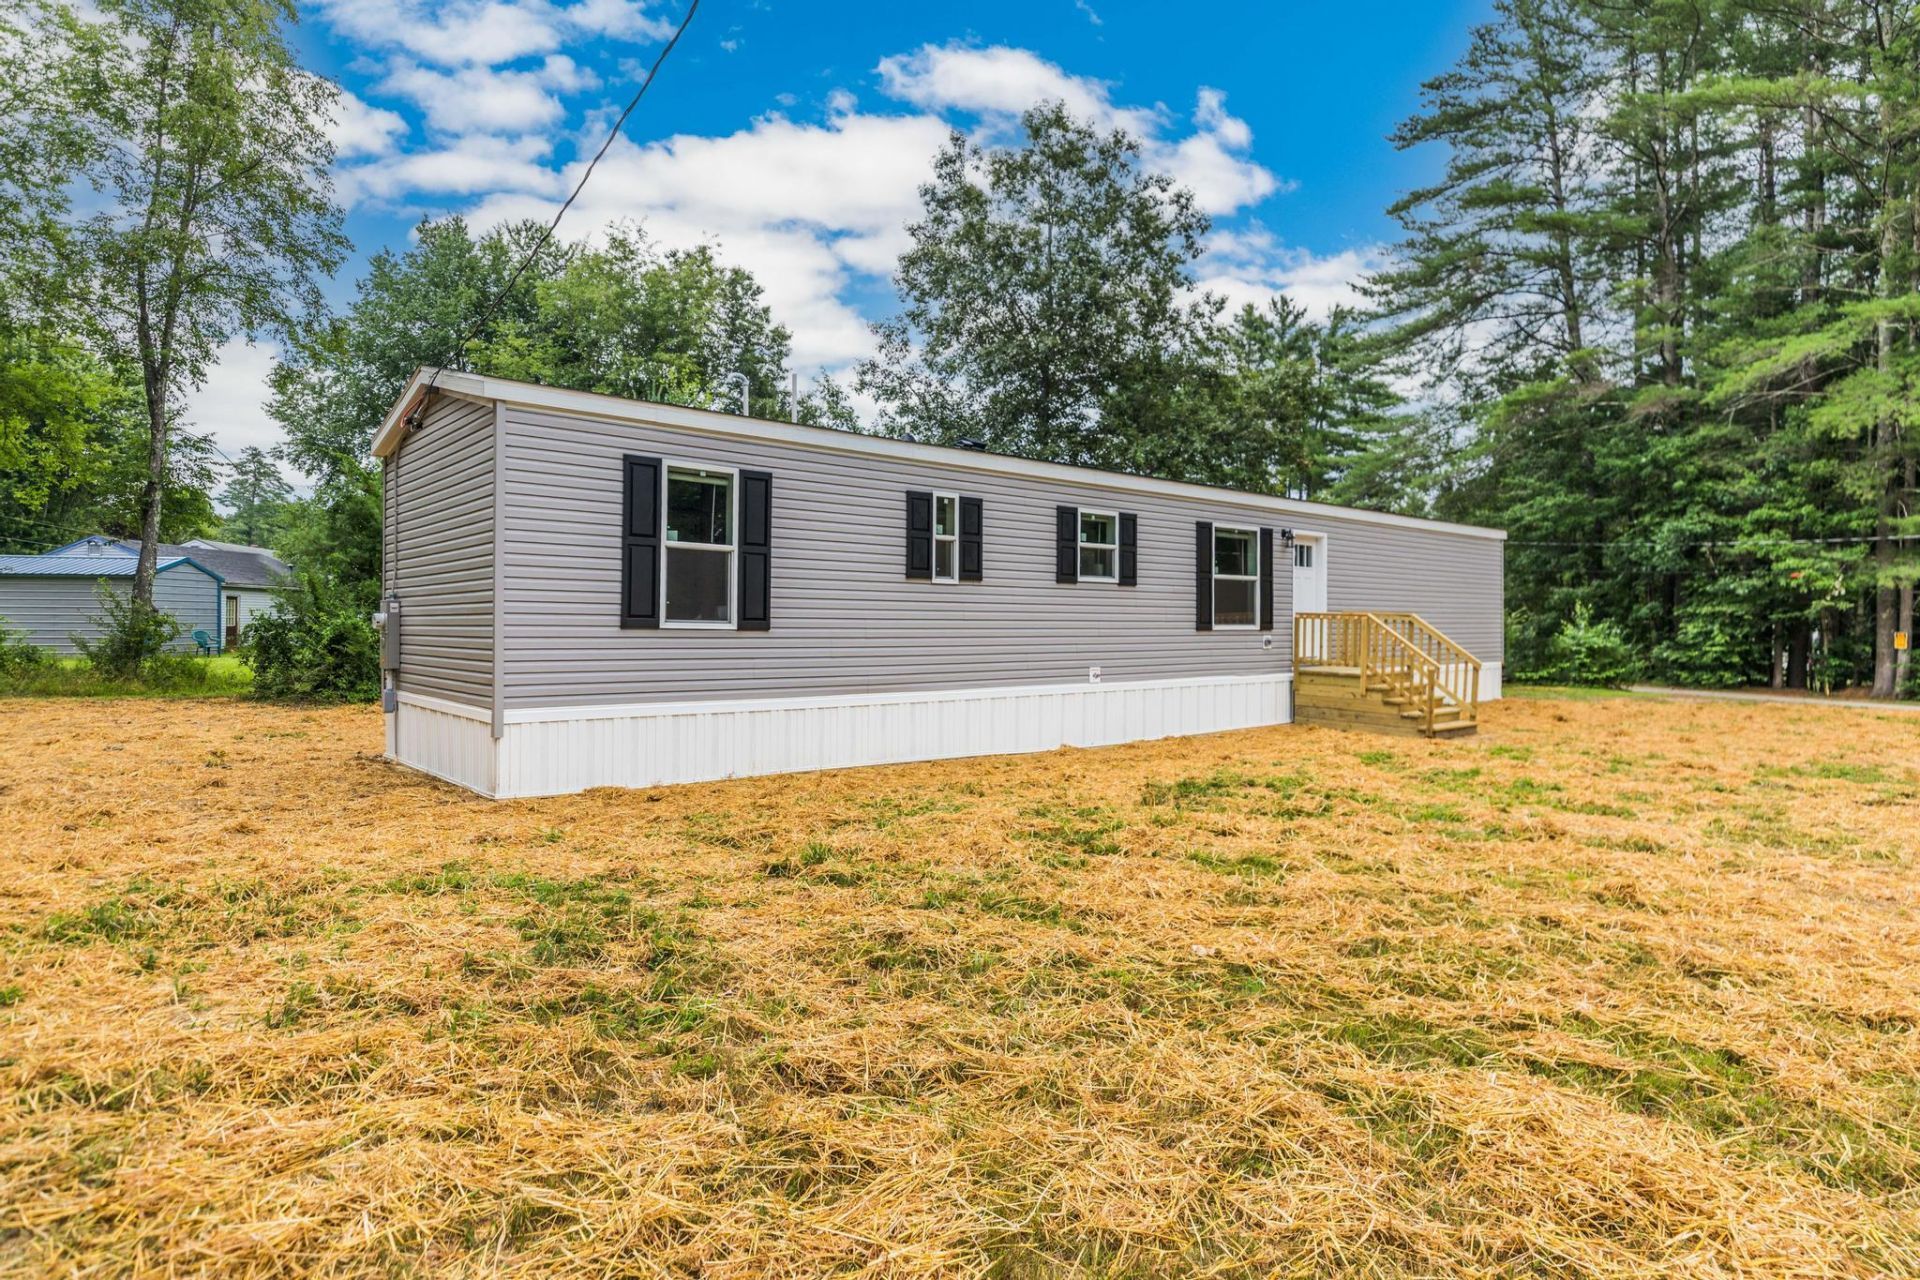
This BRAND NEW home on its own land is ready for its first occupants! Located at the end of a sweet little neighborhood, this home is just 20 minutes to Wells Beach, close to I-95 for easy commuting, and perfectly situated near everything you would need - but tucked away in a cozy location! Absolutely perfect for first time purchasers or folks in the downsizing phase of life, and there are no HOA or park fees, so even better! Maintenance-free 2026 Titan home with 3 bedrooms and 2 full baths, complete with brand new appliances, beautiful counter tops and cabinetry, 200 amp circuit panel set up for easy expansion and a highly efficient FHA heat system (can easily add air conditioning easily if you wish), so you have to do nothing but move-in and enjoy! The yard has been seeded and protected with straw and the driveway is roughed in (but can be placed wherever one chooses). Very small fee per month covers road maintenance and plowing of the private road. See agents for details. Easy to show; come see this beauty for yourself!
Property Features
Property Type: Residential -
Basement: Not Applicable, Slab
Heating: Gas Bottled, Forced Air
Home Style: Ranch
Lot Size: 0.25 Acres
Roof Type: Shingle
Taxes: $1,103
Year Built: 2026
Feature Descriptions
Appliances: Dishwasher, Microwave, Gas Range, Refrigerator
Electric: On Site, Circuit Breakers
Exterior: Mobile, Vinyl Siding
Flooring: Laminate
Foundation: Slab
Lot: Near Turnpike/Interstate, Near Town, Neighborhood, Level, Open Lot
Parking: Other,1 - 4 Spaces,5 - 10 Spaces
Road frontage: Private Road
Sewer: Private Sewer, Septic Tank
Special View Info: Trees/Woods
SQ FT Above Grade: 880
SQ FT Below Grade: 0
Total Rooms: 5
Water: Public
Local Schools
School District: RSU 60-MSAD 60
Listed By / Shown By
Listed By
Agency Name: The Aland Realty Group, LLC
Agency Phone: 603-501-0463
Shown By
Agent Name: Ann Castonguay
Agent Phone: (207) 242-1464
Agency Title: Sprague and Curtis Real Estate

Estimate Your Payment
Estimated Payment
$ 910.02 per month $723.31 Principal & Interest $91.92 Property Tax $94.79 Homeowner's InsuranceChange Payment Information

Listing data is derived in whole or in part from the Maine IDX & is for consumers' personal, noncommercial use only. Dimensions are approximate and not guaranteed. All data should be independently verified.© 2026 Maine Real Estate Information System, Inc. All Rights Reserved.
Privacy Policy / DMCA Notice / ADA Accessibility


This site is hosted, designed and copyright
© 1994 - 2026 by
Delta Media Group, Inc. -- Patent Pending --
26 East Road | MLS# 1673286
This home located at 26 East Road , North Berwick, ME 03906 is currently listed for sale with an asking price of $325,000. This property was built in 2026 and has 3 bedrooms and 2 full baths with 880 sq. ft. East Road is located within the RSU 60-MSAD 60 school district. Search North Berwick real estate on acastonguay.spragueandcurtis.com today.