AnnCastonguay

BEDS3
BATHS2 full
SQUARE FEET2,599
MLS#1667505
STATUSActive
PROPERTY TYPEResidential - Single Family
Property Description
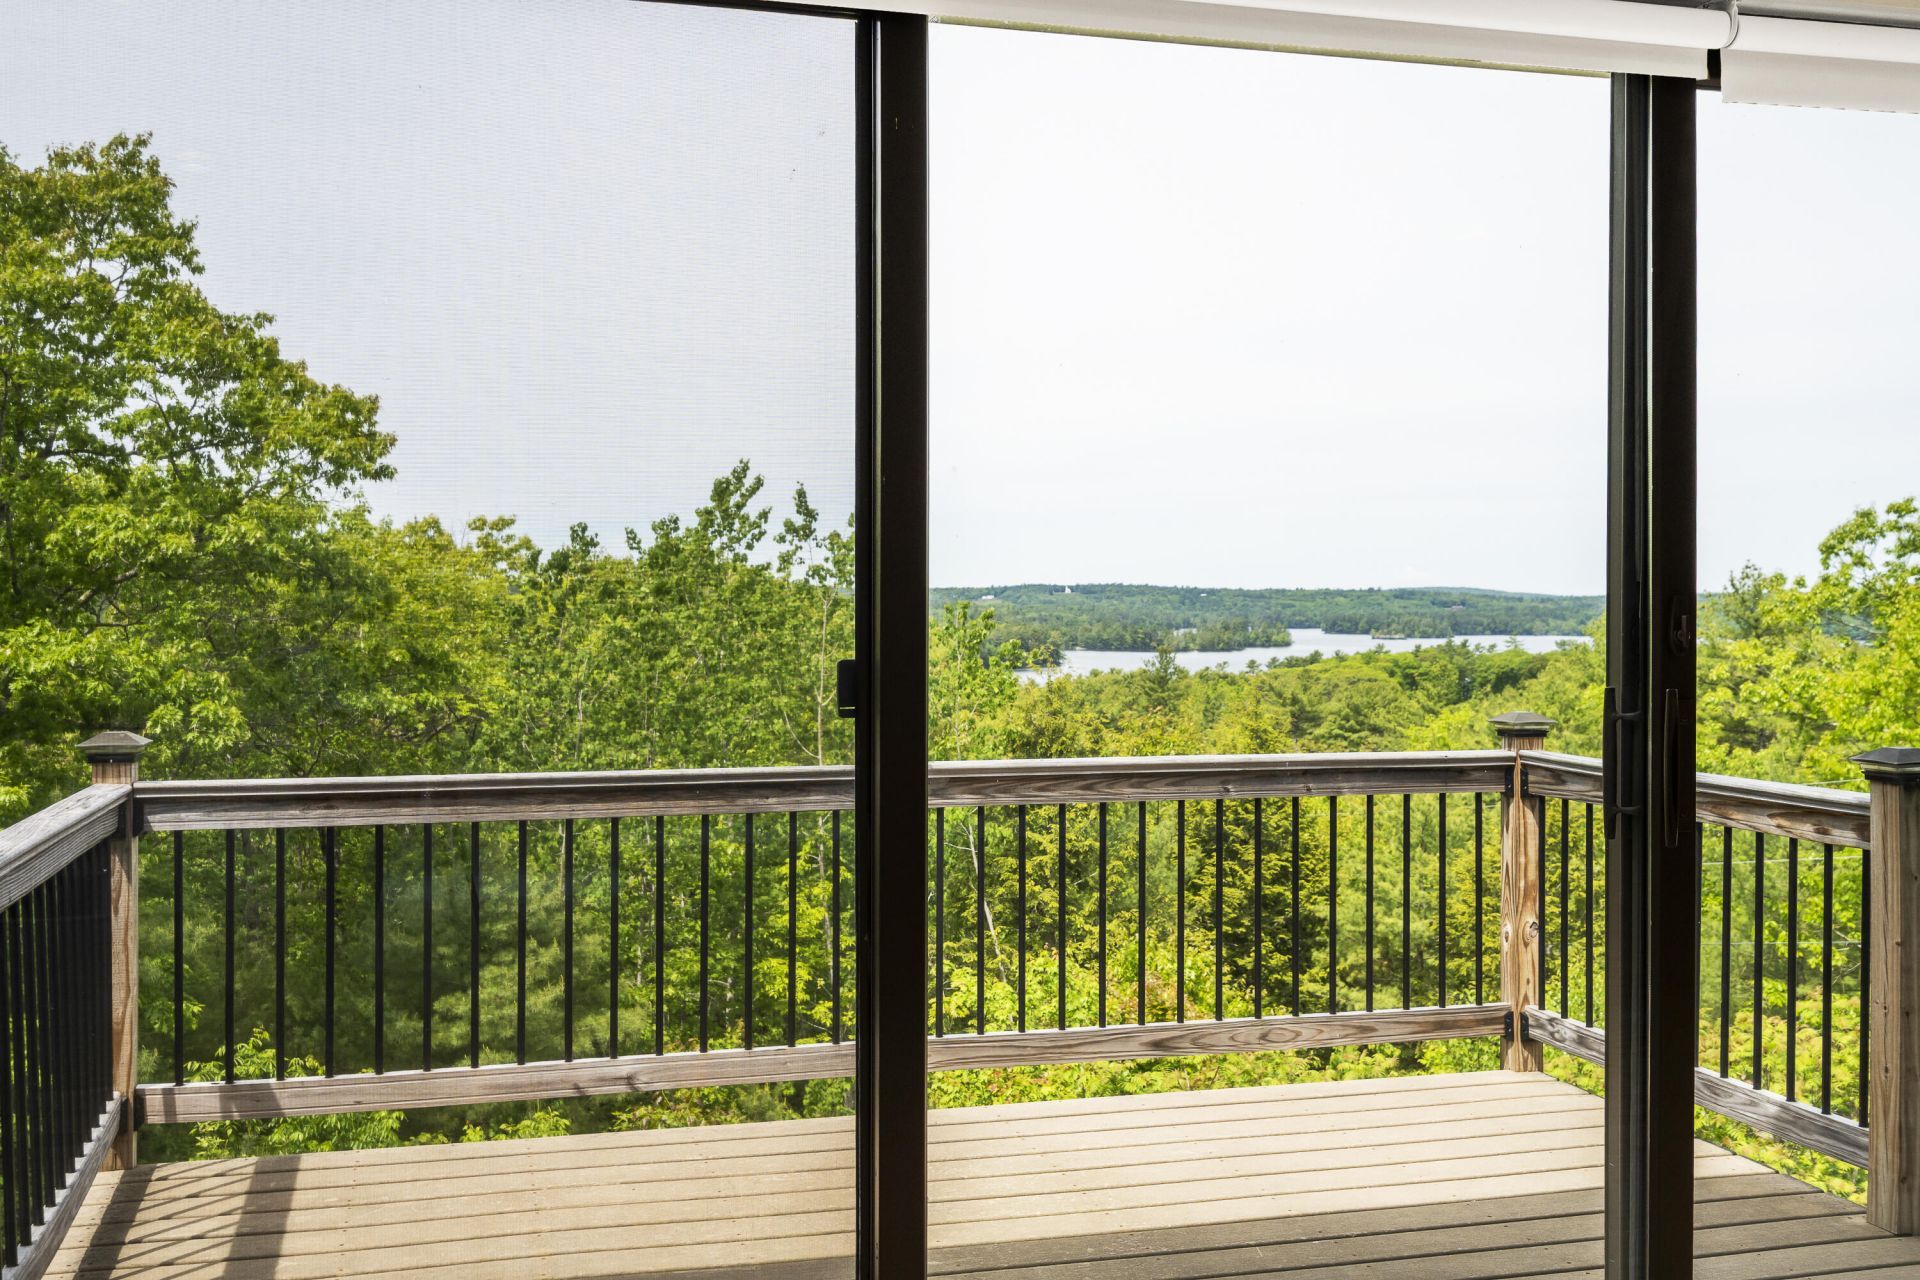
10 Private Acres with Panoramic Damariscotta Lake ViewsEscape to your own wooded sanctuary overlooking one of Maine's most pristine lakes. This private retreat includes a 2,599-square-foot home with 3 bedrooms, two baths and a large two-car garage, surrounded by 10 acres of mature woodlands with private hiking trails. A rare combination of seclusion, natural beauty and elevated lake views that few properties can match.Floor-to-ceiling windows frame panoramic west-facing views across Damariscotta Lake, flooding the interior with afternoon light and positioning every room for unforgettable sunsets. The primary suite opens to a private deck with a stairway connecting to a large deck below with a hot tub. Soak under the stars with only forest and lake views in every direction. The open floor plan brings the outdoors in, with sightlines designed around the landscape rather than imposed upon it.This is not a waterfront property. It's something harder to find: genuine privacy with commanding views. The 10 acres create a buffer that lakefront properties rarely provide: no visible neighbors, no shared shoreline, and no sound but wind through the trees.Squiers Alley is a private drive shared by two homes. Fifteen minutes to Damariscotta's restaurants and shops, 35 minutes to Rockland and approximately an hour to Portland. A world away from everything else.
Property Features
Property Type: Residential - Single Family
Basement: Yes
Basement: Interior Entry, Full, Unfinished
Cooling: Heat Pump
Garage: 2
Heating: Electric, Oil, Propane, Wood, Baseboard, Direct Vent He
Home Style: Contemporary
Lot Size: 10.00 Acres
Roof Type: Metal, Pitched
Taxes: $4,558
Year Built: 1985
Feature Descriptions
Amenities: Bathtub, Hot Tub, Main Level, Other Amenities, Security System, Shower, Storage, Walk-in Closets, Primary Bedroom w/Bath
Appliances: Dishwasher, Dryer, Microwave, Electric Range, Refrigerator, Washer
Electric: Circuit Breakers
Equipment: Generator, Internet Access Available
Exterior: Wood Frame, Vinyl Siding
Flooring: Carpet, Laminate, Tile, Wood
Foundation: Poured Concrete
Lot: Near Public Beach, Near Town, Rural, Rolling Slope, Wooded
Parking: Gravel,5 - 10 Spaces, Garage Door Opener, Inside Entrance
Road frontage: Private Road
Sewer: Private Sewer, Septic Design Available, Septic Tank
Special View Info: Scenic, Trees/Woods
SQ FT Above Grade: 2599
SQ FT Below Grade: 0
Total Rooms: 10
Water: Private, Well
Water Body Name: Damariscotta Lake
Wooded: Yes
Room Sizes
Bedroom 2: 11.6 X 11.3 Level - Second
Living Room: 14.9 X 11.6 Level - First
Sunroom: 10.9 X 21.1 Level - First
Den: 10.1 X 10.7 Level - First
Bedroom 1: 16.89 X 9.1 Level - Second
Dining Room: 11.8 X 11.7 Level - First
Kitchen: 11 X 12.4 Level - First
Mud Room: 21.9 X 8.8 Level - First
Primary Bedroom: 28.1 X 34.1 Level - Second
Laundry: 12.3 X 7.4 Level - First
Listed By / Shown By
Listed By
Agency Name: Legacy Properties Sotheby's International Realty
Agency Phone: 207-563-2775
Shown By
Agent Name: Ann Castonguay
Agent Phone: (207) 242-1464
Agency Title: Sprague and Curtis Real Estate

Estimate Your Payment
Estimated Payment
$ 2,139.38 per month $1,555.67 Principal & Interest $379.83 Property Tax $203.88 Homeowner's InsuranceChange Payment Information

Listing data is derived in whole or in part from the Maine IDX & is for consumers' personal, noncommercial use only. Dimensions are approximate and not guaranteed. All data should be independently verified.© 2026 Maine Real Estate Information System, Inc. All Rights Reserved.
Privacy Policy / DMCA Notice / ADA Accessibility


This site is hosted, designed and copyright
© 1994 - 2026 by
Delta Media Group, Inc. -- Patent Pending --
26 Squiers Alley | MLS# 1667505
This single family home located at 26 Squiers Alley, Nobleboro, ME 04555 is currently listed for sale with an asking price of $699,000. This property was built in 1985 and has 3 bedrooms and 2 full baths with 2599 sq. ft. Search Nobleboro real estate on acastonguay.spragueandcurtis.com today.