AnnCastonguay

BEDS3
BATHS1 full
SQUARE FEET960
MLS#1661724
STATUSActive
PROPERTY TYPEResidential - Single Family
Property Description
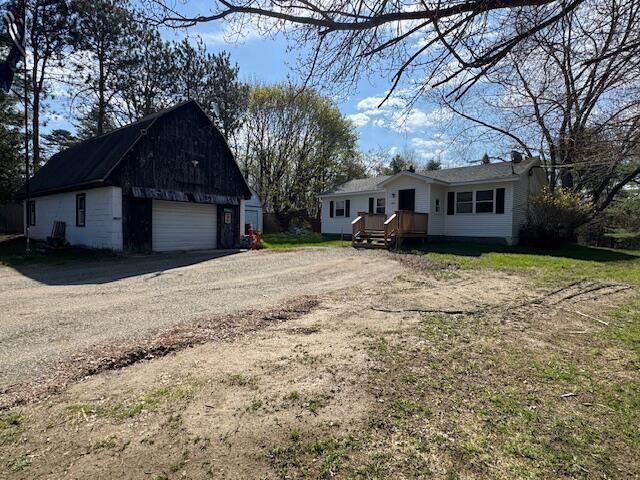
$10,000 PRICE ADJUSTMENT! Welcome home to this charming Ranch offering low-maintenance living and incredible privacy. Set nicely back from the road on a spacious, flat lot, this property combines easy living with an unbeatable central location--just minutes from Togus VA, local dining, and grocery shopping, with an easy commute to Augusta, Gardiner, Wiscasset, and the interstate. Step inside through a practical mudroom into a warm living space anchored by an eat-in kitchen. The main level offers three bedrooms, including a spacious primary with ample closet space and a freshly painted second bedroom featuring new flooring. Major high-ticket updates have already been done for you, including a hybrid hot water heater (2023), new vinyl siding (2023), and a full bathroom beautifully renovated by Bath Fitter in 2023 (complete with a lifetime warranty). Outdoor living is a breeze with a relaxing covered back porch, a front deck perfect for entertaining, and a detached 1-car garage complete with dedicated workshop space in the rear. A full basement provides plenty of additional utility and storage space. Move right in and make it your own!
Property Features
Property Type: Residential - Single Family
Basement: Yes
Basement: Bulkhead, Interior Entry, Full, Unfinished
Garage: 1
Heating: Oil, Forced Air
Home Style: Ranch
Lot Size: 0.80 Acres
Roof Type: Shingle
Taxes: $2,552
Year Built: 1975
Feature Descriptions
Amenities: 1st Floor Bedroom, Fenced, Washer Hookup
Electric: Circuit Breakers
Exterior: Wood Frame, Vinyl Siding
Flooring: Laminate, Linoleum
Foundation: Poured Concrete
Lot: Near Shopping, Suburban, Level, Open Lot, Landscaped
Parking: Gravel,5 - 10 Spaces, On Site, Detached
Road Surface: Paved
Sewer: Public Sewer
SQ FT Above Grade: 960
SQ FT Below Grade: 0
Total Rooms: 6
Water: Public
Listed By / Shown By
Listed By
Agency Name: Rizzo Mattson
Agency Contact: 207-622-9000
Shown By
Agent Name: Ann Castonguay
Agent Phone: (207) 242-1464
Agency Title: Sprague and Curtis Real Estate

Estimate Your Payment
Estimated Payment
$ 914.97 per month $620.93 Principal & Interest $212.67 Property Tax $81.38 Homeowner's InsuranceChange Payment Information

Listing data is derived in whole or in part from the Maine IDX & is for consumers' personal, noncommercial use only. Dimensions are approximate and not guaranteed. All data should be independently verified.© 2026 Maine Real Estate Information System, Inc. All Rights Reserved.
Privacy Policy / DMCA Notice / ADA Accessibility


This site is hosted, designed and copyright
© 1994 - 2026 by
Delta Media Group, Inc. -- Patent Pending --
263 Windsor Street | MLS# 1661724
This single family home located at 263 Windsor Street, Randolph, ME 04346 is currently listed for sale with an asking price of $279,000. This property was built in 1975 and has 3 bedrooms and 1 full baths with 960 sq. ft. Search Randolph real estate on acastonguay.spragueandcurtis.com today.