AnnCastonguay

BEDS5
BATHS1 full
SQUARE FEET2,016
MLS#1673230
STATUSActive
PROPERTY TYPEResidential - Single Family
SCHOOLRSU 51-MSAD 51
Property Description
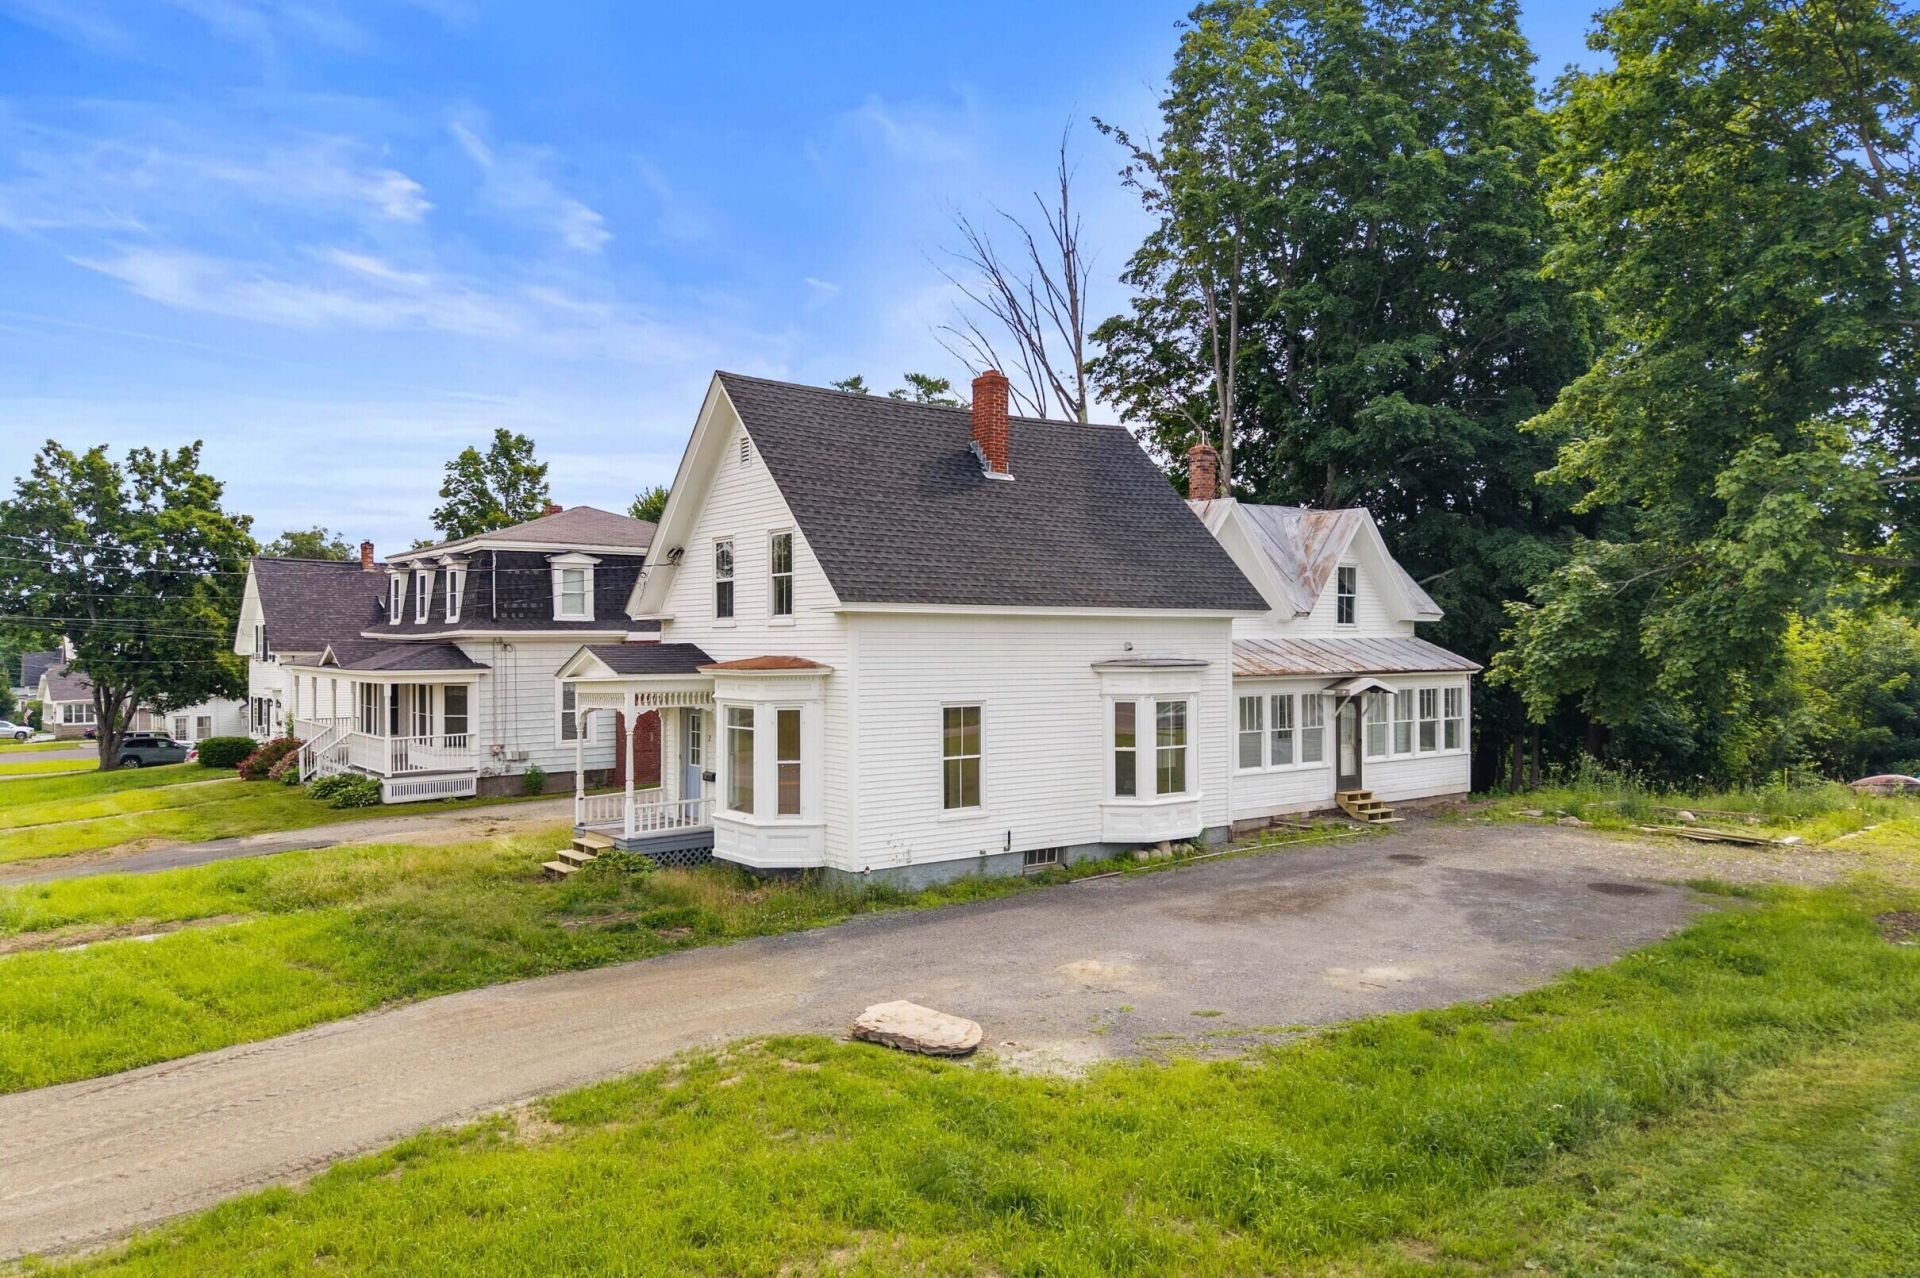
Lovely older home in a great location. Move in ready, Historic home offers many updates, nice tall ceilings, bright rooms, fantastic location. Updates include vinyl windows, cleaned & serviced boiler & isolated controls from the wood furnace, resurfaced hardwood floors, new flooring in the kitchen, office & pantry (this spare room could also make another bathroom) Repainted everything inside of home, Installed new kitchen cabinets and counter top. Replaced front and back steps, repainted porch floors, installed a new toilet, Insulated and put up pine boards in the office area, replaced missing baseboards, replaced the lighting with LED all but one light. Installed new bathroom fan/light, Replaced two window sashes.5 bedrooms, 1 bathGreat home for a large family and a generational home.Come take a look!
Property Features
Property Type: Residential - Single Family
Basement: Bulkhead, Full, Brick/Mortar, Unfinished
Basement: Yes
Heating: Oil, Baseboard, Hot Water, Zoned
Home Style: Cape Cod, Farmhouse, New Englander, Other
Lot Size: 0.20 Acres
Roof Type: Metal, Pitched, Shingle
Taxes: $2,585
Year Built: 1900
Feature Descriptions
Amenities: Attic, Bathtub, Upper Level, Shower
Appliances: Dishwasher, Electric Range, Refrigerator
Electric: Circuit Breakers
Equipment: Cable, DSL, Internet Access Available
Exterior: Wood Frame, Clapboard, Wood Siding
Flooring: Vinyl, Wood
Foundation: Block, Granite
Lot: Intown, Near Golf Course, Near Shopping, Near Turnpike/Interstate, Neighborhood, Level, Sidewalks
Parking: Gravel,5 - 10 Spaces, On Site, Off Street
Road Surface: Paved
Sewer: Public Sewer
Special View Info: Scenic
SQ FT Above Grade: 2016
SQ FT Below Grade: 0
Total Rooms: 9
Water: Public
Local Schools
School District: RSU 51-MSAD 51
Listed By / Shown By
Listed By
Agency Name: Keller Williams Realty
Agency Phone: 207-879-9800
Shown By
Agent Name: Ann Castonguay
Agent Phone: (207) 242-1464
Agency Title: Sprague and Curtis Real Estate

Estimate Your Payment
Estimated Payment
$ 769.21 per month $489.62 Principal & Interest $215.42 Property Tax $64.17 Homeowner's InsuranceChange Payment Information

Listing data is derived in whole or in part from the Maine IDX & is for consumers' personal, noncommercial use only. Dimensions are approximate and not guaranteed. All data should be independently verified.© 2026 Maine Real Estate Information System, Inc. All Rights Reserved.
Privacy Policy / DMCA Notice / ADA Accessibility


This site is hosted, designed and copyright
© 1994 - 2026 by
Delta Media Group, Inc. -- Patent Pending --
272 Main Street | MLS# 1673230
This single family home located at 272 Main Street, Pittsfield, ME 04967 is currently listed for sale with an asking price of $220,000. This property was built in 1900 and has 5 bedrooms and 1 full baths with 2016 sq. ft. Main Street is located within the RSU 51-MSAD 51 school district. Search Pittsfield real estate on acastonguay.spragueandcurtis.com today.