AnnCastonguay

BEDS3
BATHS2 full
SQUARE FEET1,412
MLS#1673386
STATUSActive
PROPERTY TYPEResidential - Single Family
Property Description
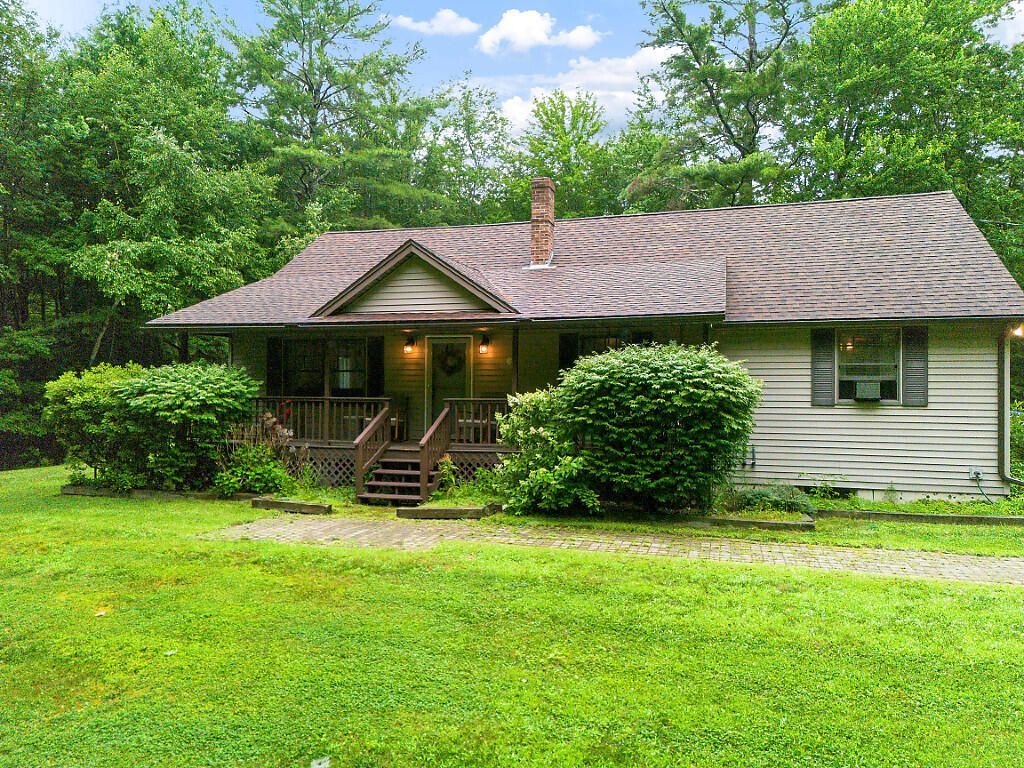
Enjoy the perfect blend of comfort, privacy, and modern updates in this beautifully maintained 3-bedroom, 2-bath ranch on 6.24 private acres in gorgeous Belgrade. The open concept layout features vaulted ceilings, creating a bright and spacious living area ideal for everyday living and entertaining. The primary ensuite and second full bath have both been updated recently, along with new flooring throughout the bedrooms, bathrooms, and hallway, adding a fresh, move in ready feel. Stay cozy year-round with a wood stove and a top-of-the-line 2023 Buderus heating system with indirect hot water. A heated mudroom with laundry adds everyday convenience. Outside, unwind on the inviting farmer's porch or side deck overlooking the peaceful setting. The detached 2-car garage offers ample storage for vehicles and outdoor gear. Just minutes from Belgrade's renowned lakes, recreation, and amenities, this property is the perfect place to call home.
Property Features
Property Type: Residential - Single Family
Basement: Yes
Basement: Bulkhead, Interior Entry, Full, Unfinished
Garage: 2
Heating: Oil, Wood, Baseboard, Hot Water, Zoned, Wood Stove
Home Style: Ranch
Lot Size: 6.24 Acres
Roof Type: Shingle
Taxes: $2,849
Year Built: 1991
Feature Descriptions
Amenities: 1st Floor Primary Bedroom w/Bath, Bathtub, Main Level, One-Floor Living, Shower, Storage
Appliances: Dishwasher, Dryer, Microwave, Gas Range, Refrigerator
Electric: Circuit Breakers, Generator Hookup
Exterior: Wood Frame, Vinyl Siding
Flooring: Carpet, Vinyl, Wood
Foundation: Poured Concrete
Lot: Near Country Club, Near Public Beach, Near Town, Rural, Level, Open Lot, Wooded
Parking: Paved,1 - 4 Spaces
Road Surface: Paved
Sewer: Private Sewer, Septic Tank
Special View Info: Trees/Woods
SQ FT Above Grade: 1412
SQ FT Below Grade: 0
Total Rooms: 5
Water: Private, Well
Wooded: Yes
Listed By / Shown By
Listed By
Agency Name: Coldwell Banker Plourde Real Estate
Agency Phone: 207-872-7650
Shown By
Agent Name: Ann Castonguay
Agent Phone: (207) 242-1464
Agency Title: Sprague and Curtis Real Estate

Estimate Your Payment
Estimated Payment
$ 1,282.07 per month $923.61 Principal & Interest $237.42 Property Tax $121.04 Homeowner's InsuranceChange Payment Information

Listing data is derived in whole or in part from the Maine IDX & is for consumers' personal, noncommercial use only. Dimensions are approximate and not guaranteed. All data should be independently verified.© 2026 Maine Real Estate Information System, Inc. All Rights Reserved.
Privacy Policy / DMCA Notice / ADA Accessibility


This site is hosted, designed and copyright
© 1994 - 2026 by
Delta Media Group, Inc. -- Patent Pending --
279 Dunn Road | MLS# 1673386
This single family home located at 279 Dunn Road , Belgrade, ME 04917 is currently listed for sale with an asking price of $415,000. This property was built in 1991 and has 3 bedrooms and 2 full baths with 1412 sq. ft. Search Belgrade real estate on acastonguay.spragueandcurtis.com today.