AnnCastonguay

BEDS3
BATHS1 full
SQUARE FEET1,940
MLS#1673133
STATUSActive
PROPERTY TYPEResidential - Single Family
Property Description
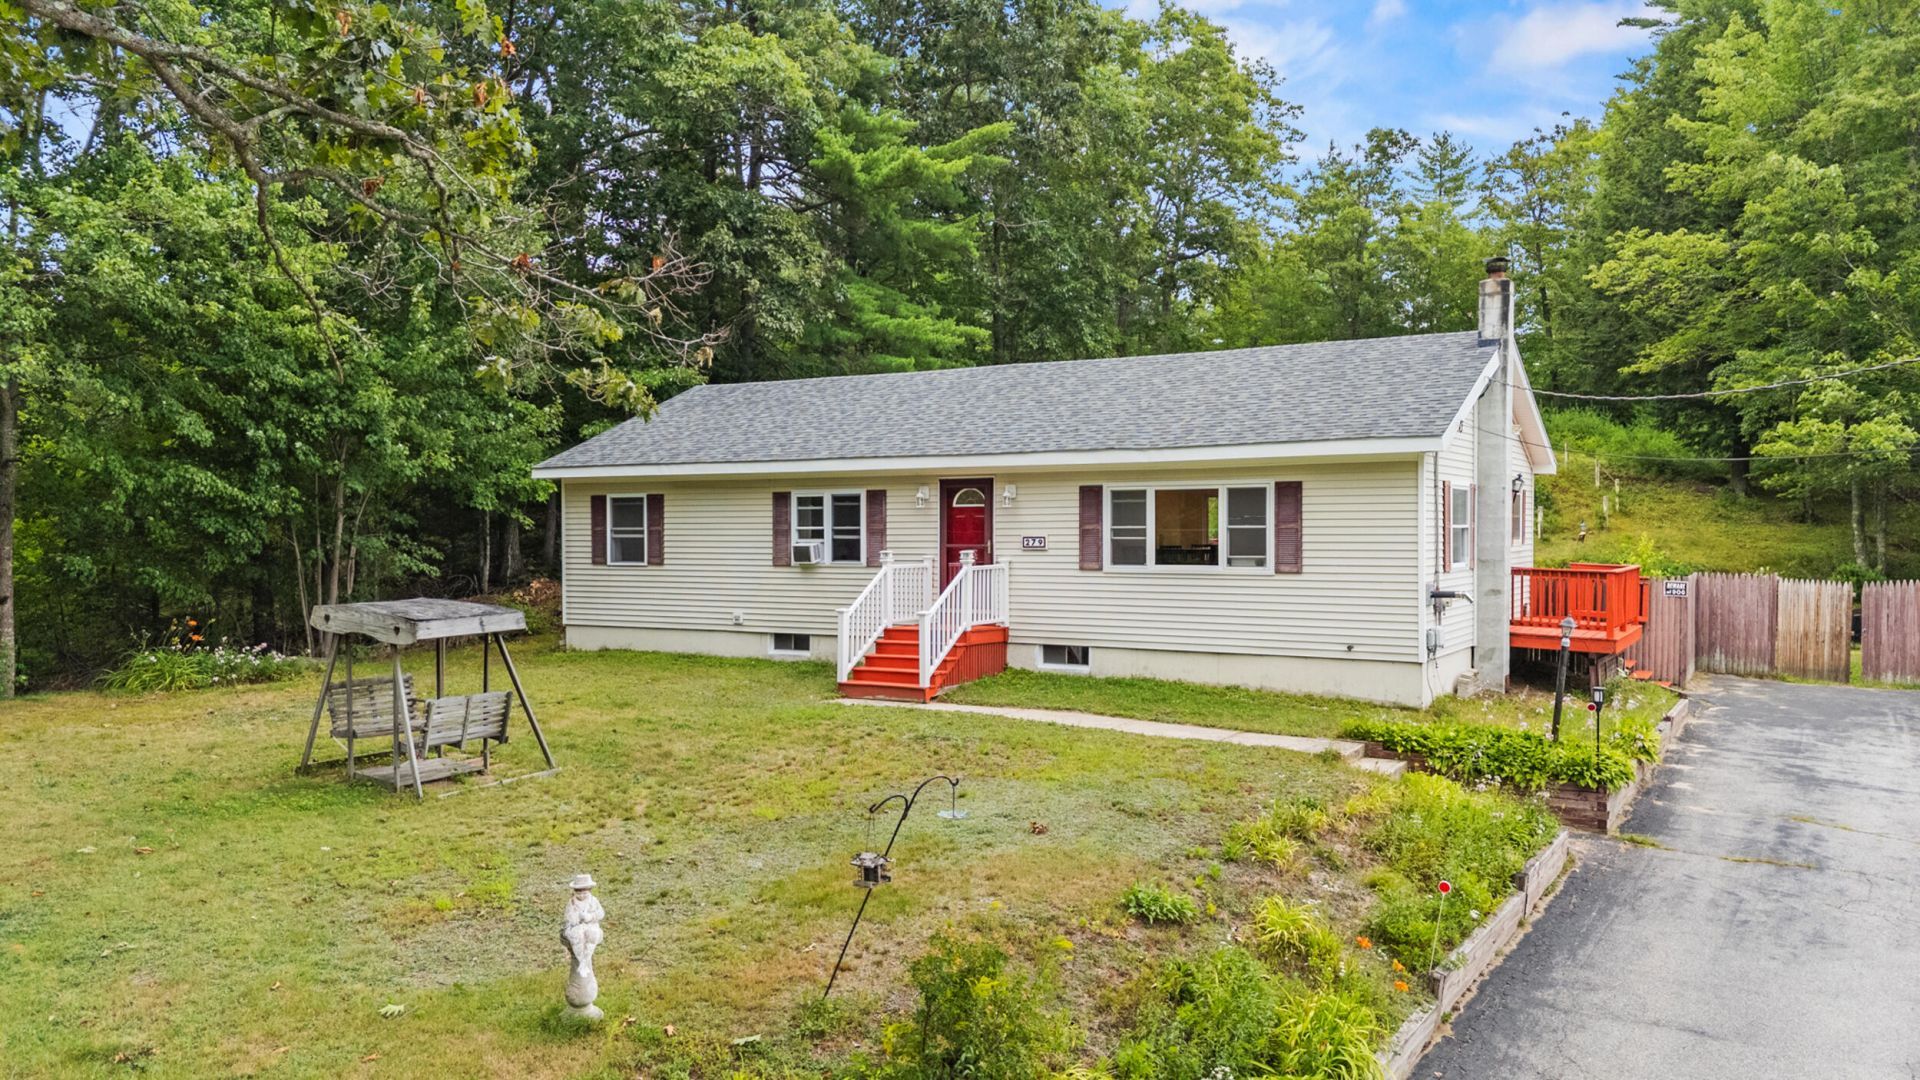
If you've been searching for a home that offers a little more breathing room without being far from everything you need, 279 Manchester Road may be exactly what you've been waiting for.This 3-bedroom, 1-bath home offers 1,352 square feet of comfortable living space with a layout that's both functional and inviting. The partially finished basement provides valuable bonus space that can easily adapt to your needs. Whether you're envisioning a cozy rec room, home office, workout area, or game room, the possibilities are endless. Recent improvements include a new roof (2025), and the property also features a shed with power: perfect for a workshop, storage, or hobbies.One of the best parts of this property is its location. Spend your weekends exploring nearby trails, head to Standish Beach in about 15 minutes, or enjoy an easy commute to Portland or Scarborough in roughly 30-35 minutes.Whether you're buying your first home, looking for more space, or simply ready for a change of scenery, this home offers a wonderful opportunity to put down roots in one of Southern Maine's most desirable communities. Schedule your showing today and discover what makes 279 Manchester Road feel like home.
Property Features
Property Type: Residential - Single Family
Basement: Interior Entry, Bulkhead, Full
Basement: Yes
Cooling: Window Unit(s)
Heating: Oil, Pellets, Baseboard, Hot Water, Pellet Stove
Home Style: Ranch
Lot Size: 0.60 Acres
Roof Type: Shingle
Taxes: $3,466
Year Built: 1972
Feature Descriptions
Appliances: Dryer, Microwave, Electric Range, Refrigerator, Washer, Other
Electric: Circuit Breakers, Generator Hookup
Equipment: Air Radon Mitigation System, Generator, Water Radon Mitigation System
Exterior: Wood Frame, Vinyl Siding
Flooring: Vinyl, Hardwood
Lot: Near Public Beach, Near Town, Rural, Wooded
Parking: Paved,1 - 4 Spaces, On Site
Sewer: Private Sewer, Septic Tank
Special View Info: Trees/Woods
SQ FT Above Grade: 1352
SQ FT Below Grade: 588
Total Rooms: 5
Water: Private, Well
Wooded: Yes
Listed By / Shown By
Listed By
Agency Name: Plowman Realty Group
Agency Phone: 207-776-2130
Shown By
Agent Name: Ann Castonguay
Agent Phone: (207) 242-1464
Agency Title: Sprague and Curtis Real Estate

Estimate Your Payment
Estimated Payment
$ 1,358.66 per month $945.87 Principal & Interest $288.83 Property Tax $123.96 Homeowner's InsuranceChange Payment Information

Listing data is derived in whole or in part from the Maine IDX & is for consumers' personal, noncommercial use only. Dimensions are approximate and not guaranteed. All data should be independently verified.© 2026 Maine Real Estate Information System, Inc. All Rights Reserved.
Privacy Policy / DMCA Notice / ADA Accessibility


This site is hosted, designed and copyright
© 1994 - 2026 by
Delta Media Group, Inc. -- Patent Pending --
279 Manchester Road | MLS# 1673133
This single family home located at 279 Manchester Road , Standish, ME 04084 is currently listed for sale with an asking price of $425,000. This property was built in 1972 and has 3 bedrooms and 1 full baths with 1940 sq. ft. Search Standish real estate on acastonguay.spragueandcurtis.com today.