AnnCastonguay

BEDS5
BATHS3 full
SQUARE FEET2,556
MLS#1671663
STATUSActive
PROPERTY TYPEResidential - Single Family
Property Description
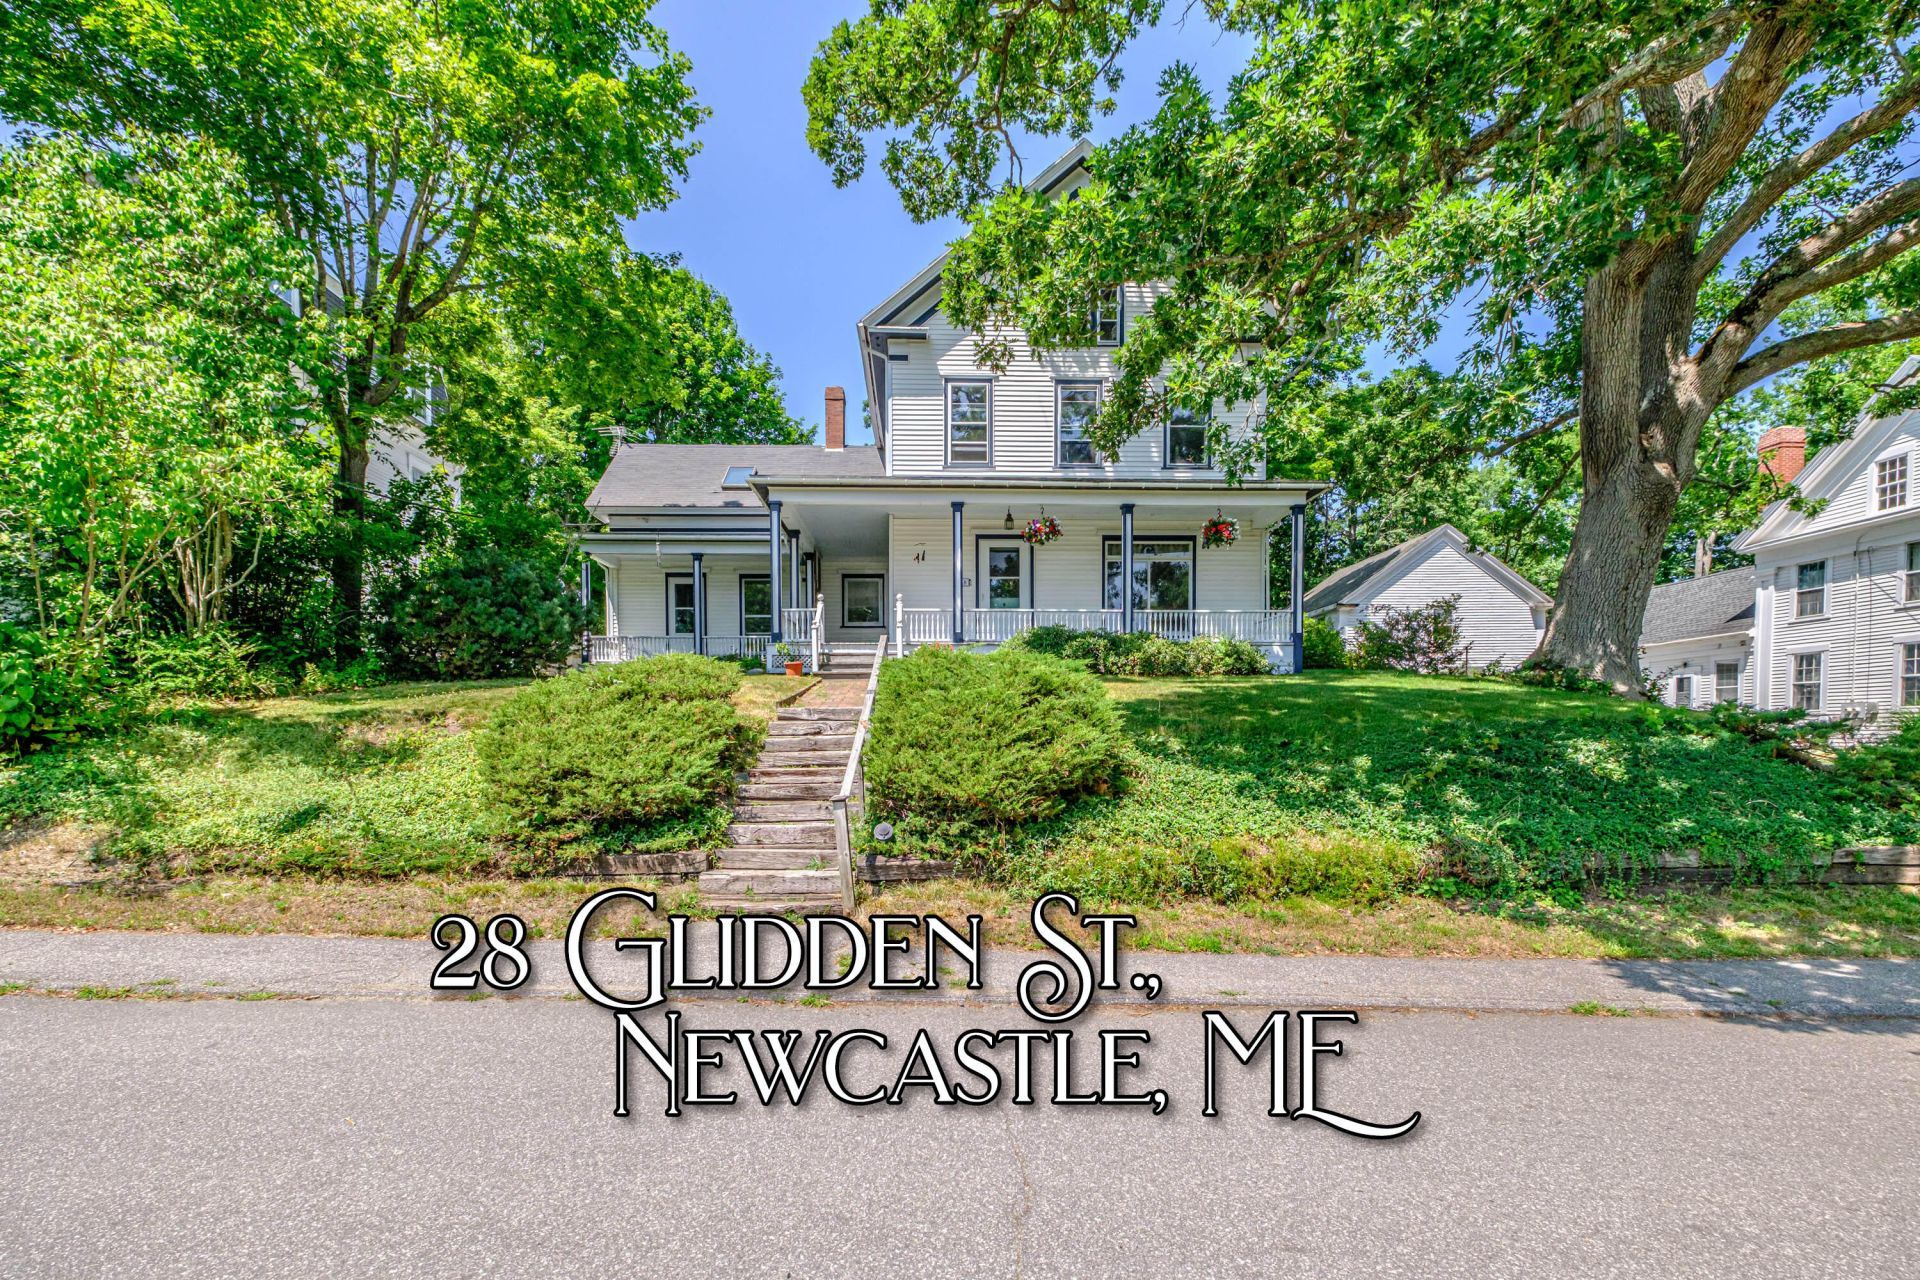
Historic charm, timeless craftsmanship, and endless potential come together at 28 Glidden Street. Built in 1920, this character-filled home welcomes you with a grand wraparound porch, original wood pocket doors, beautifully preserved woodwork, historic windows, and a stunning foyer that makes a lasting first impression.Inside, you'll find inviting spaces to gather, including a formal living room with a wood stove, a cozy reading room with custom bookcases, and a formal dining room with original built-ins. Fresh interior paint, first-floor laundry, a detached two-car garage, and water views of the Damariscotta River add comfort and convenience.With five bedrooms, a full bathroom on every level, and a secondary staircase from the kitchen, there's room to grow, host, or create flexible living spaces. The kitchen and bathrooms are ready for your personal updates, offering the perfect opportunity to blend today's style with the home's incredible historic character. Just a short stroll to the Twin Villages' vibrant shops, restaurants, and waterfront, this is your chance to make a true Midcoast Maine classic your own.
Property Features
Property Type: Residential - Single Family
Basement: Interior Entry, Full, Unfinished
Basement: Yes
Garage: 2
Heating: Oil, Baseboard, Radiator
Home Style: New Englander
Lot Size: 0.31 Acres
Roof Type: Shingle
Taxes: $9,565
Year Built: 1920
Feature Descriptions
Amenities: Bathtub, Shower
Appliances: Dishwasher, Dryer, Gas Range, Refrigerator, Washer
Electric: Circuit Breakers
Exterior: Wood Frame, Clapboard
Flooring: Laminate, Wood
Foundation: Block, Granite
Lot: Intown, Near Shopping, Near Town, Open Lot, Sidewalks
Parking: Gravel,1 - 4 Spaces, Detached
Road Surface: Paved
Sewer: Public Sewer
SQ FT Above Grade: 2556
SQ FT Below Grade: 0
Total Rooms: 11
Water: Public
Water Body Name: Dameriscotta River
Listed By / Shown By
Listed By
Agency Name: Portside Real Estate Group
Agency Phone: 207-619-7571
Shown By
Agent Name: Ann Castonguay
Agent Phone: (207) 242-1464
Agency Title: Sprague and Curtis Real Estate

Estimate Your Payment
Estimated Payment
$ 2,798.28 per month $1,769.33 Principal & Interest $797.08 Property Tax $231.88 Homeowner's InsuranceChange Payment Information

Listing data is derived in whole or in part from the Maine IDX & is for consumers' personal, noncommercial use only. Dimensions are approximate and not guaranteed. All data should be independently verified.© 2026 Maine Real Estate Information System, Inc. All Rights Reserved.
Privacy Policy / DMCA Notice / ADA Accessibility


This site is hosted, designed and copyright
© 1994 - 2026 by
Delta Media Group, Inc. -- Patent Pending --
28 Glidden Street | MLS# 1671663
This single family home located at 28 Glidden Street, Newcastle, ME 04553 is currently listed for sale with an asking price of $795,000. This property was built in 1920 and has 5 bedrooms and 3 full baths with 2556 sq. ft. Search Newcastle real estate on acastonguay.spragueandcurtis.com today.