AnnCastonguay

BEDS4
BATHS3 full 1 partial
SQUARE FEET5,028
MLS#1673375
STATUSActive
PROPERTY TYPEResidential - Single Family
SCHOOLRSU 51-MSAD 51
Property Description
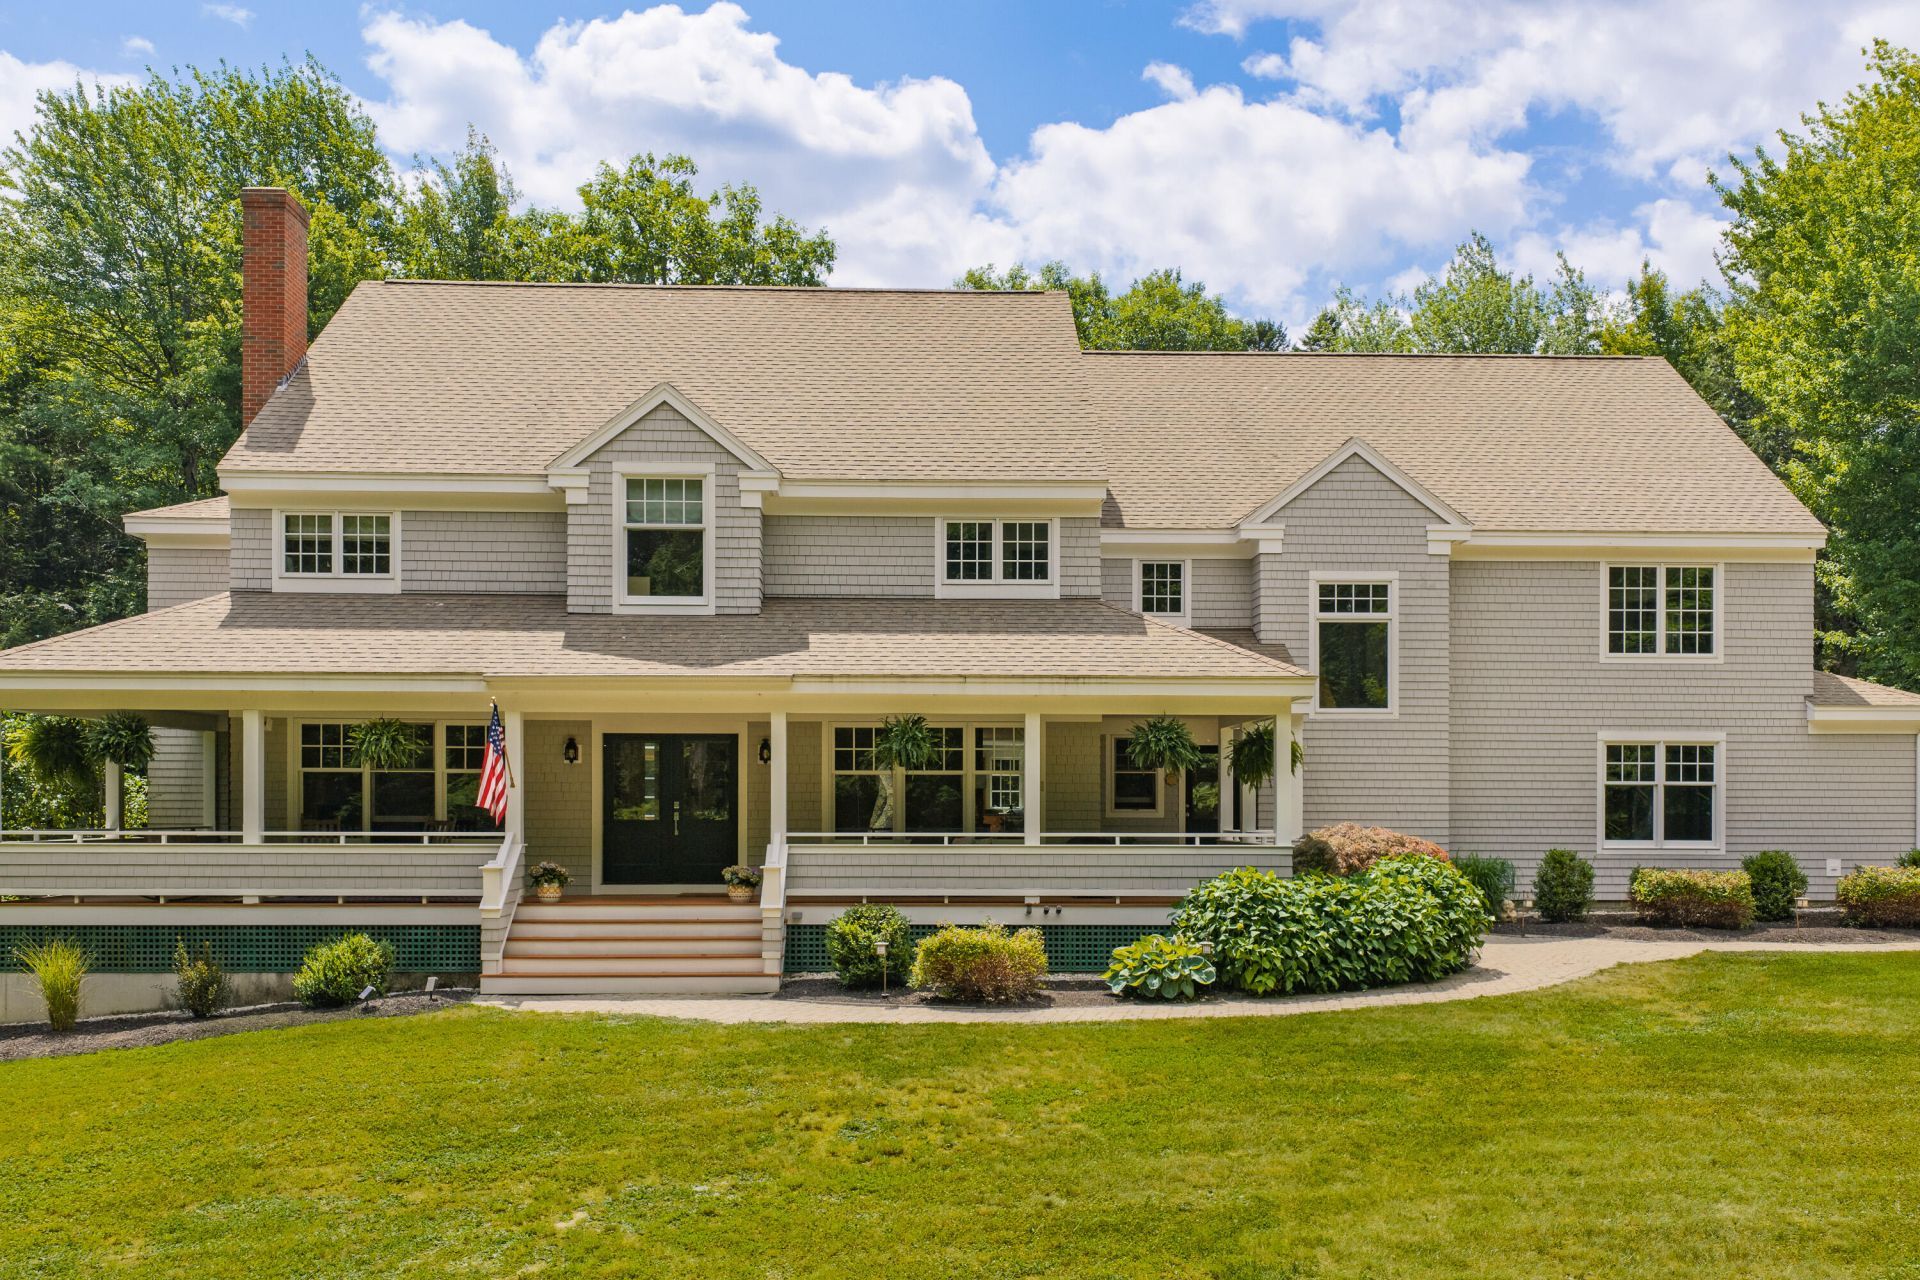
A winding driveway welcomes you to this timeless shingle-style home, situated on more than 7 acres in one of North Yarmouth's most sought-after neighborhoods. Custom-built by highly respected area builders, this exceptional residence offers an ideal balance of grand gathering spaces and inviting retreats. At the heart of the home, a spectacular great room features soaring 17-foot ceilings, a dramatic floor-to-ceiling stone fireplace, and a wall of windows filling the space with natural light. The adjoining kitchen is equally impressive, with a generous granite island that seats four, stainless steel appliances, a walk-in pantry, and seamless flow for entertaining or casual meals. Eight-foot sliding doors from the great room, kitchen, and four-season sunroom open onto an expansive deck overlooking the private backyard. A formal dining room is ready for holidays and celebrations, while the warm den, complete with a second wood-burning fireplace, offers a relaxing place to unwind. Everyday conveniences include an oversized mudroom with first-floor laundry and handcrafted built-in bookcases that add character to the wide front hallway. Upstairs, the spacious primary suite is set apart and features a walk-in closet and spa-like bath with a soaking tub. Three additional bedrooms (one ensuite) and another full bath provide comfortable accommodations for family and guests alike. Flexible living spaces abound, including a large bonus room over the three-car garage, perfect as a family room, home office, or guest retreat, plus a finished lower-level media room or playroom. Central air conditioning provides year-round comfort. Outdoor living is truly remarkable, with a welcoming wraparound front porch and a newer hot tub on the full-length back deck. Bordering the North Yarmouth Town Forest, you'll enjoy direct access to miles of wooded trails while remaining just 25 minutes from Portland, a rare combination of privacy and convenience.
Property Features
Property Type: Residential - Single Family
Basement: Interior Entry, Finished, Full, Unfinished
Basement: Yes
Cooling: Central Air
Garage: 3 car attached
Heating: Oil, Forced Air, Hot Water
Home Style: Colonial, Shingle
Lot Size: 7.31 Acres
Roof Type: Shingle
Taxes: $18,645
Year Built: 2001
Feature Descriptions
Amenities: Hot Tub, Main Level, Pantry, Primary Bedroom w/Bath
Appliances: Dishwasher, Dryer, Microwave, Gas Range, Refrigerator, Washer
Association Fee: $2000/Annually
Electric: Circuit Breakers, Generator Hookup, Underground
Exterior: Wood Frame, Shingle Siding
Flooring: Carpet, Tile, Wood, Bamboo
Foundation: Poured Concrete
Lot: Neighborhood, Cul-De-Sac
Parking: Paved,1 - 4 Spaces, Garage Door Opener, Inside Entrance
Road frontage: Private Road
Road Surface: Paved
Sewer: Septic Tank
Special View Info: Trees/Woods
SQ FT Above Grade: 4628
SQ FT Below Grade: 400
Total Rooms: 13
Water: Well
Local Schools
School District: RSU 51-MSAD 51
Listed By / Shown By
Listed By
Agency Name: Keller Williams Realty
Agency Contact: acartmell@kw.com
Shown By
Agent Name: Ann Castonguay
Agent Phone: (207) 242-1464
Agency Title: Sprague and Curtis Real Estate

Estimate Your Payment
Estimated Payment
$ 5,327.08 per month $3,336.12 Principal & Interest $1,553.75 Property Tax $437.21 Homeowner's InsuranceChange Payment Information

Listing data is derived in whole or in part from the Maine IDX & is for consumers' personal, noncommercial use only. Dimensions are approximate and not guaranteed. All data should be independently verified.© 2026 Maine Real Estate Information System, Inc. All Rights Reserved.
Privacy Policy / DMCA Notice / ADA Accessibility


This site is hosted, designed and copyright
© 1994 - 2026 by
Delta Media Group, Inc. -- Patent Pending --
29 Blue Moon Drive | MLS# 1673375
This single family home located at 29 Blue Moon Drive , North Yarmouth, ME 04097 is currently listed for sale with an asking price of $1,499,000. This property was built in 2001 and has 4 bedrooms and 3 full and 1 partial baths with 5028 sq. ft. Blue Moon Drive is located within the RSU 51-MSAD 51 school district. Search North Yarmouth real estate on acastonguay.spragueandcurtis.com today.