AnnCastonguay

BEDS3
BATHS2 full 1 partial
SQUARE FEET2,796
MLS#1684475
STATUSActive
PROPERTY TYPEResidential - Single Family
SCHOOLYork Public Schools
Property Description
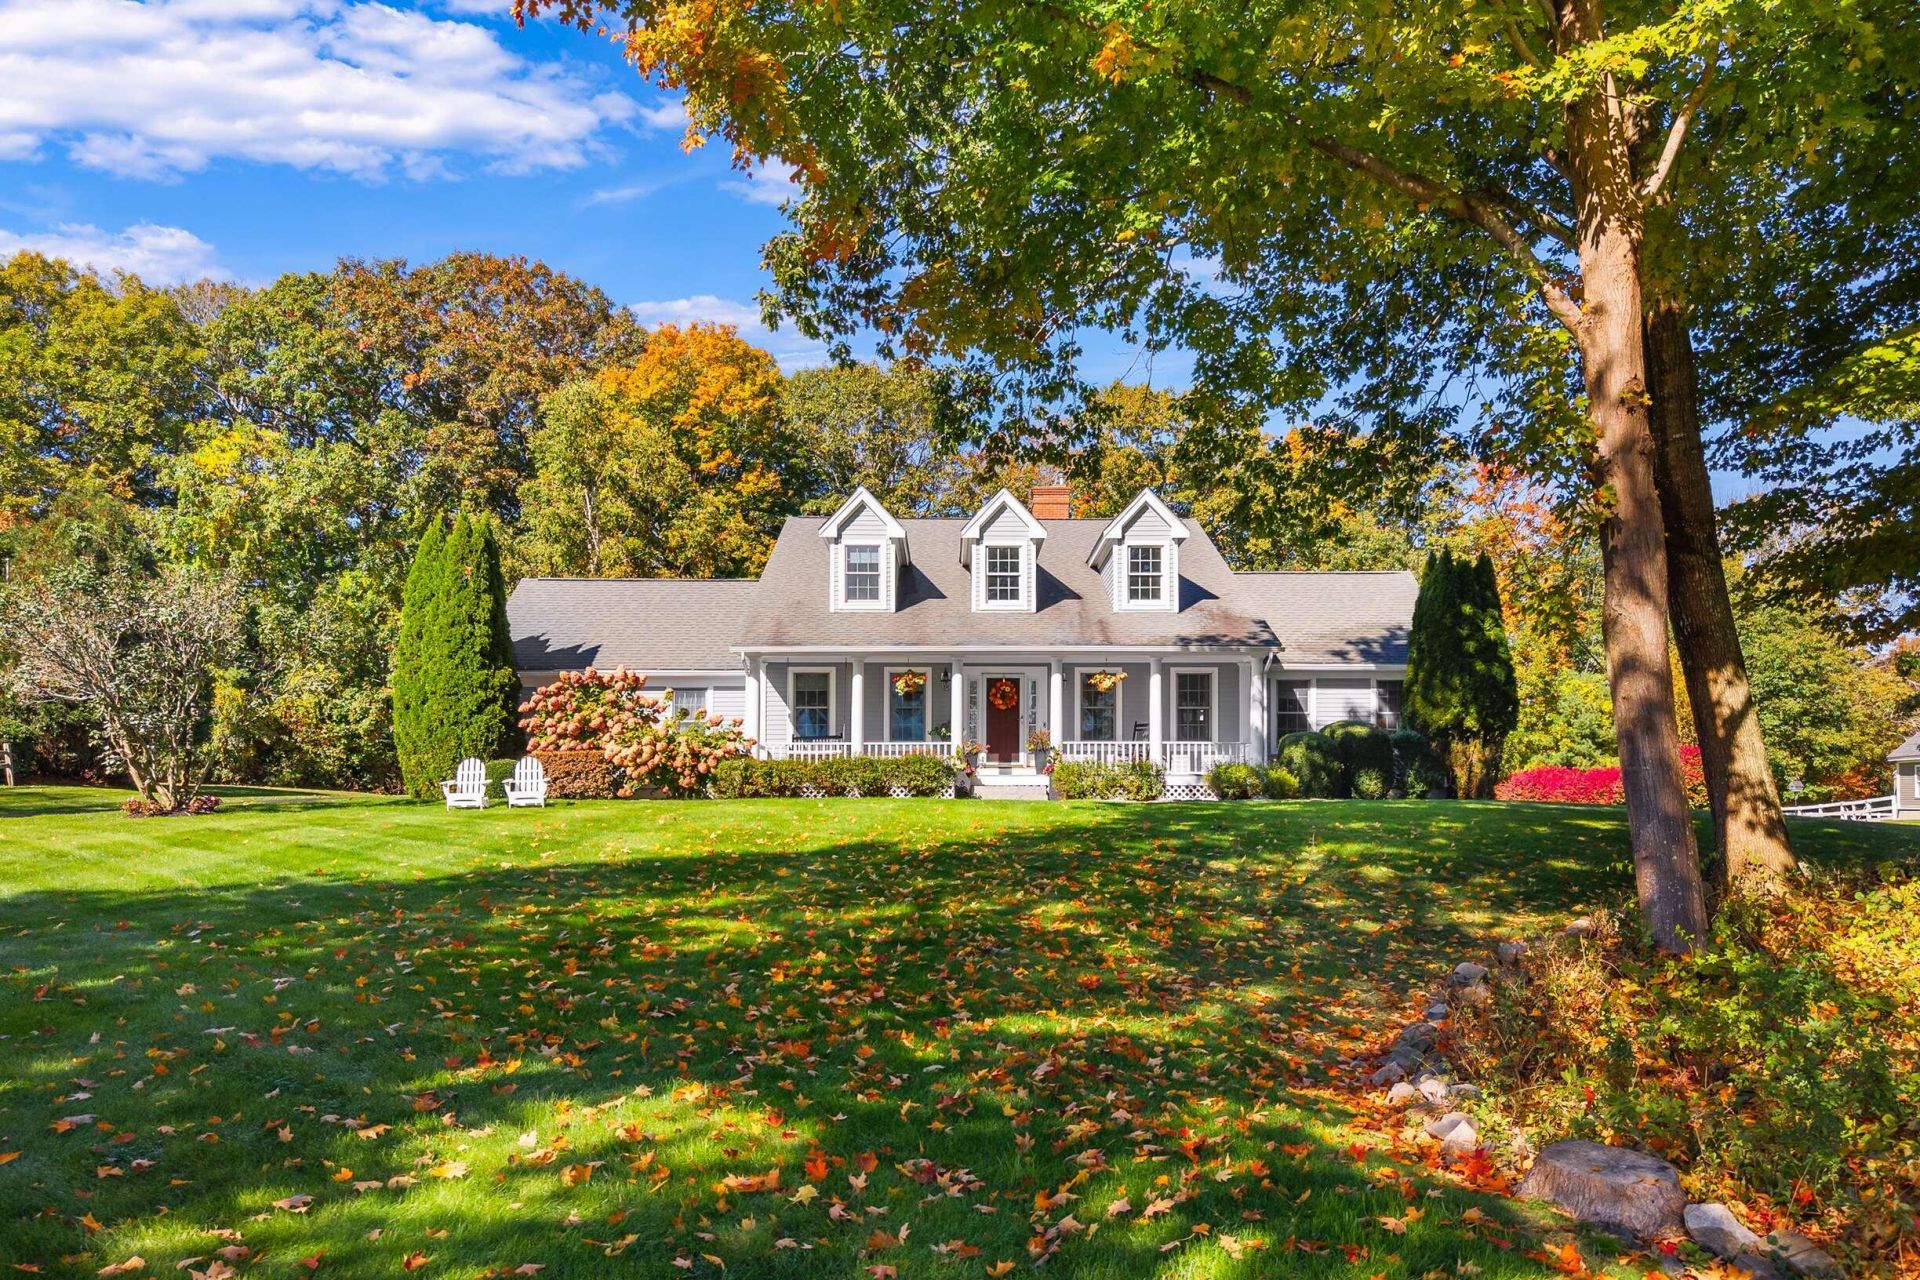
Picturesque Cape with exceptional curb appeal in sought-after York neighborhood, this charming home welcomes you with timeless appeal, a classic farmer's porch, and over 2,700 square feet of inviting living space. Offering 3 bedrooms and 2.5 baths, this beautifully updated and immaculately maintained residence blends comfort, style, and versatility. The open-concept first floor features a family room with striking rock-faced gas fireplace, a dedicated home office, powder room, and formal dining room accented by custom wainscoting. The beautifully remodeled eat-in kitchen boasts new cabinetry, quartzite countertops, center island and stainless-steel appliances, creating a stylish and functional heart of the home. A fabulous four-season sunroom with electric baseboard heat opens to a refreshed composite deck, overlooking the stunning backyard gardens?an ideal setting for relaxing or entertaining. The first-floor primary suite with dramatic vaulted ceiling features an updated en-suite bathroom with custom-tiled shower and high-end vanity, offering the convenience of one-level living. Upstairs, two over-sized guest bedrooms with light-blocking thermal window shades, new ceiling fans and spacious closets share a full hall bath. Additional highlights include an attached two-car garage with epoxy floors and an electric vehicle charger, central air conditioning, a whole-house generator, radon mitigation system, bonus finished basement space, and a new furnace. Ideally located near York Harbor, area beaches, shopping, dining, and York Golf & Tennis Club, this exceptional property also offers convenient access to Kittery, Portsmouth, and I-95. With its inviting charm, thoughtful updates, and desirable location, this special home offers the best of coastal Maine living.
Property Features
Property Type: Residential - Single Family
Basement: Yes
Basement: Bulkhead, Interior Entry, Finished, Full, Sump Pump, Unfinished
Cooling: Central Air
Garage: 2 car attached
Heating: Electric, Oil, Baseboard, Hot Water, Zoned, Other
Home Style: Cape Cod
Lot Size: 0.83 Acres
Roof Type: Metal, Shingle
Taxes: $7,671
Year Built: 1998
Feature Descriptions
Amenities: 1st Floor Bedroom,1st Floor Primary Bedroom w/Bath, Bathtub, Main Level, Shower, Storage, Walk-in Closets, Primary Bedroom w/Bath
Appliances: Dishwasher, Dryer, Microwave, Gas Range, Refrigerator, Washer
Association Fee: $250/Annually
Electric: Circuit Breakers, Underground
Equipment: Cable, Internet Access Available
Exterior: Wood Frame, Clapboard
Flooring: Carpet, Tile, Wood
Foundation: Poured Concrete
Lot: Abuts Conservation, Near Country Club, Near Golf Course, Near Public Beach, Near Town, Neighborhood, Cul-De-Sac, Pasture, Sidewalks, Landscaped
Parking: Paved,5 - 10 Spaces, Garage Door Opener, Inside Entrance
Road Surface: Paved
Sewer: Private Sewer, Septic Tank
Special View Info: Fields, Scenic, Trees/Woods
SQ FT Above Grade: 2439
SQ FT Below Grade: 357
Total Rooms: 9
Water: Public
Room Sizes
Bedroom 1: 10.11 X 15.7 Level - Second
Living Room: 14 X 16 Level - First
Dining Room: 12.9 X 14.2 Level - First
Bedroom 2: 12 X 29.3 Level - Second
Kitchen: 13.1 X 20.39 Level - First
Primary Bedroom: 15.1 X 12.1 Level - First
Bonus Room: 17.2 X 21.1 Level - Basement
Sunroom: 14 X 11.5 Level - First
Office: 13.1 X 10.6 Level - First
Local Schools
School District: York Public Schools
Listed By / Shown By
Listed By
Agency Name: Anne Erwin Sotheby's International Realty
Agency Contact: 207-363-6640
Shown By
Agent Name: Ann Castonguay
Agent Phone: (207) 242-1464
Agency Title: Sprague and Curtis Real Estate

Estimate Your Payment
Estimated Payment
$ 3,899.07 per month $2,882.11 Principal & Interest $639.25 Property Tax $377.71 Homeowner's InsuranceChange Payment Information

Listing data is derived in whole or in part from the Maine IDX & is for consumers' personal, noncommercial use only. Dimensions are approximate and not guaranteed. All data should be independently verified.© 2026 Maine Real Estate Information System, Inc. All Rights Reserved.
Privacy Policy / DMCA Notice / ADA Accessibility


This site is hosted, designed and copyright
© 1994 - 2026 by
Delta Media Group, Inc. -- Patent Pending --
3 Jeffrey Drive | MLS# 1684475
This single family home located at 3 Jeffrey Drive, York, ME 03909 is currently listed for sale with an asking price of $1,295,000. This property was built in 1998 and has 3 bedrooms and 2 full and 1 partial baths with 2796 sq. ft. Jeffrey Drive is located within the York Public Schools school district. Search York real estate on acastonguay.spragueandcurtis.com today.