AnnCastonguay

BEDS3
BATHS1 full 1 partial
SQUARE FEET1,360
MLS#1673276
STATUSActive
PROPERTY TYPEResidential - Single Family
Property Description
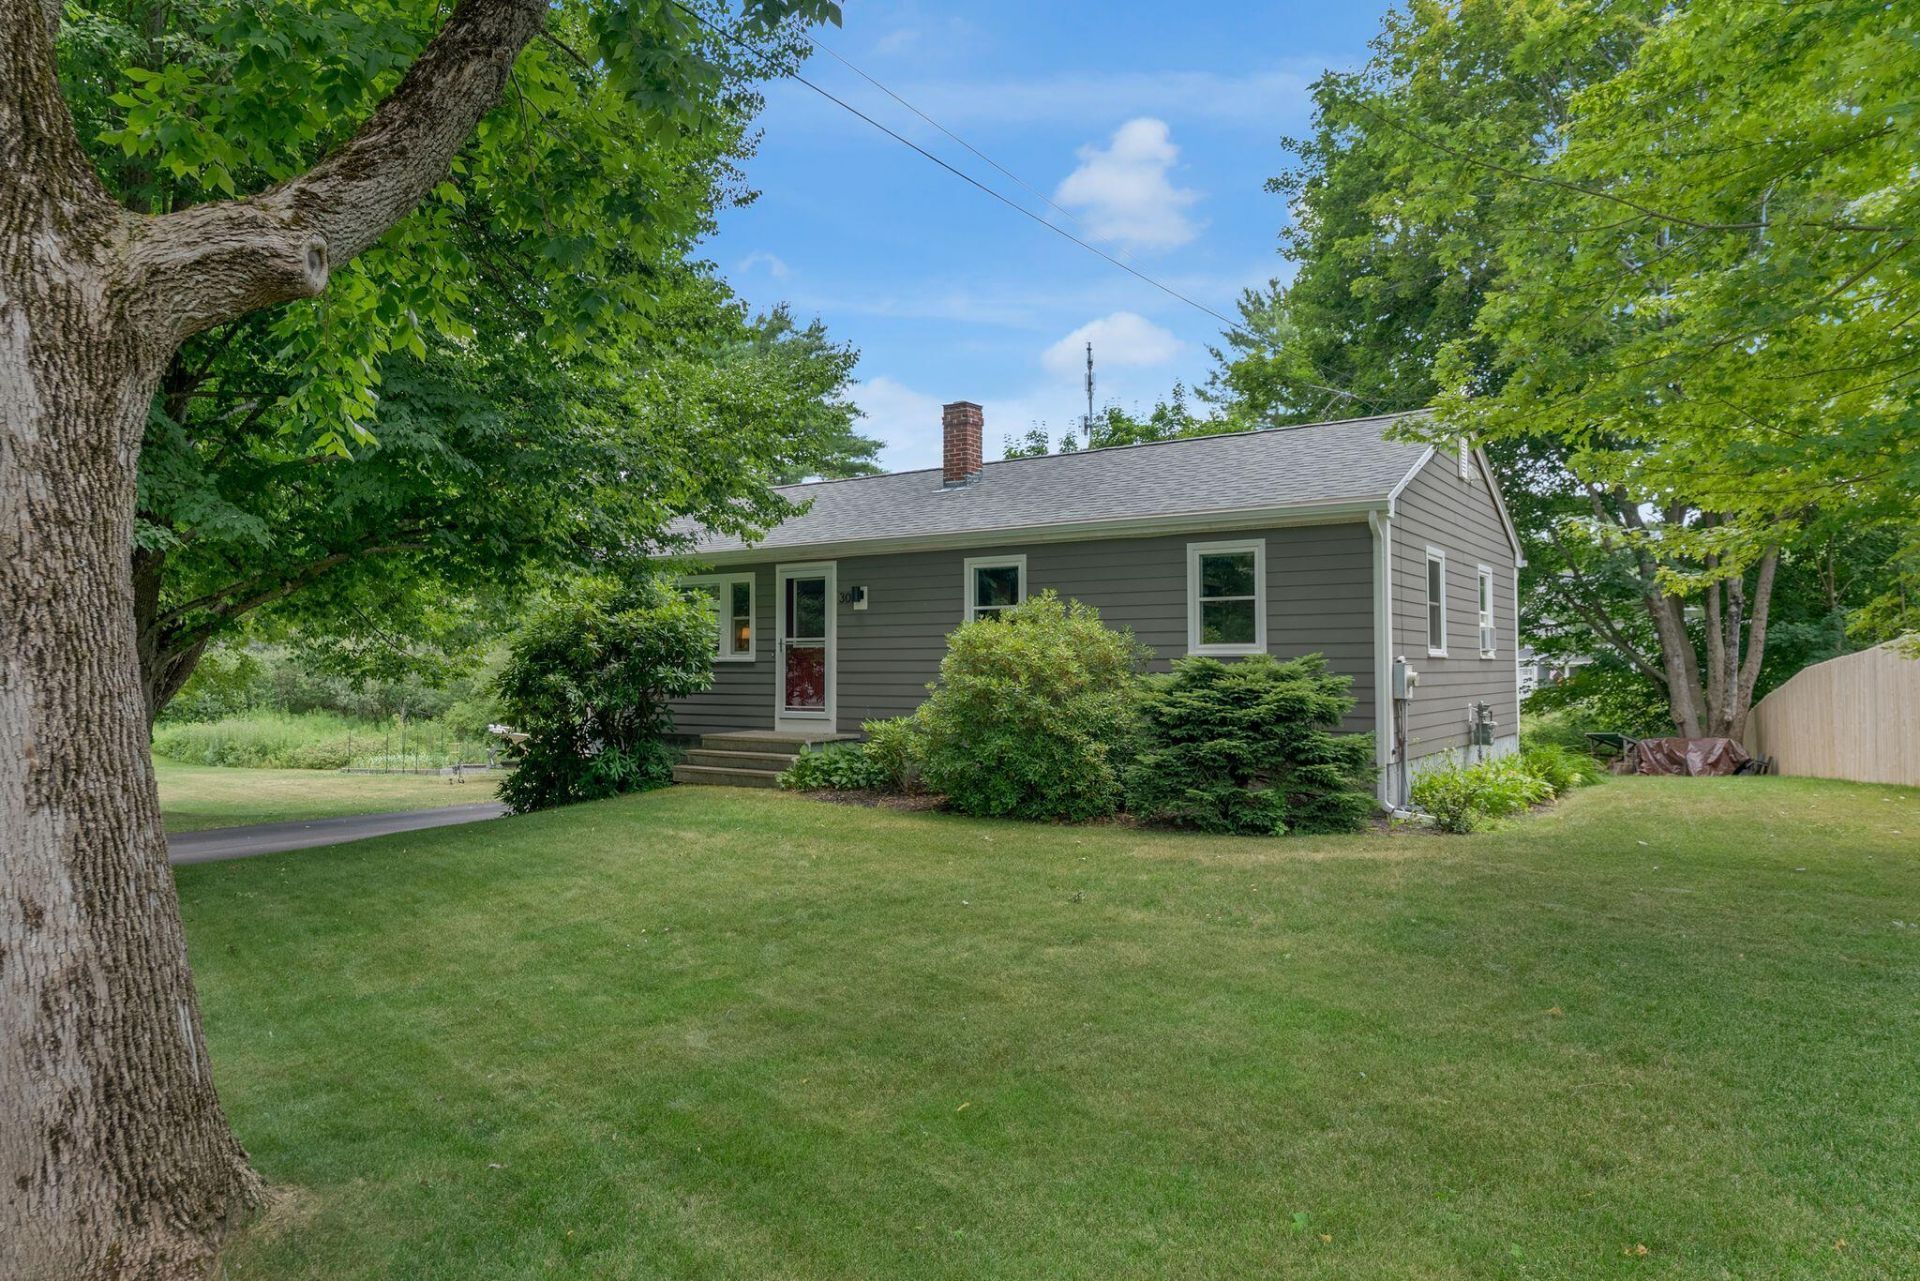
30 Melissa Drive is a fantastic opportunity to own a meticulously maintained home in a desirable, centrally located neighborhood. This charming 3-bedroom, 1.5-bath ranch features a spacious kitchen with direct access to a large side deck, creating the perfect space for outdoor dining, entertaining, or simply relaxing. The finished basement provides a versatile space ideal for a private home office, media room, or additional living area, while the unfinished portion offers abundant shelving and ample storage to keep everything organized. This home has been thoughtfully updated with major improvements that provide both peace of mind and lasting value. Recent upgrades include a new roof (2022), new siding (2024-2025), new doors and windows (2024-2025), new gutters (2025), a brand-new deck (2025), and a new driveway (2025). With so many significant improvements already completed, this home is truly move-in ready, allowing the next owner to enjoy modern updates with minimal maintenance for years to come.Enjoy the convenience of nearby sidewalks that connect you to playgrounds, athletic fields, schools, and many of the town's most popular amenities. Whether you're a first-time homebuyer, looking to downsize, or searching for a move-in-ready home in an exceptional community, this property offers the ideal combination of comfort, convenience, and location.
Property Features
Property Type: Residential - Single Family
Basement: Doghouse, Interior Entry, Walk-Out Access, Daylight, Finished, Unfinished
Basement: Yes
Cooling: Window Unit(s)
Heating: Electric, Oil, Baseboard, Hot Water
Home Style: Ranch
Lot Size: 0.40 Acres
Roof Type: Shingle
Taxes: $6,089
Year Built: 1977
Feature Descriptions
Amenities: 1st Floor Bedroom, Bathtub, Shower
Appliances: Dishwasher, Dryer, Microwave, Gas Range, Refrigerator, Washer
Electric: Circuit Breakers, Generator Hookup
Equipment: Generator
Exterior: Wood Frame, Vinyl Siding
Flooring: Carpet, Wood
Foundation: Slab
Lot: Near Country Club, Near Golf Course, Near Public Beach, Near Shopping, Near Turnpike/Interstate, Near Town, Neighborhood, Near Railroad, Sidewalks, Landscaped
Parking: Paved,1 - 4 Spaces, On Site, Off Street
Road Surface: Paved
Sewer: Public Sewer
Special View Info: Fields, Scenic, Trees/Woods
SQ FT Above Grade: 960
SQ FT Below Grade: 400
Total Rooms: 5
Water: Public
Listed By / Shown By
Listed By
Agency Name: Waypoint Brokers Collective
Agency Phone: 207-804-2012
Shown By
Agent Name: Ann Castonguay
Agent Phone: (207) 242-1464
Agency Title: Sprague and Curtis Real Estate

Estimate Your Payment
Estimated Payment
$ 2,015.24 per month $1,333.11 Principal & Interest $507.42 Property Tax $174.71 Homeowner's InsuranceChange Payment Information

Listing data is derived in whole or in part from the Maine IDX & is for consumers' personal, noncommercial use only. Dimensions are approximate and not guaranteed. All data should be independently verified.© 2026 Maine Real Estate Information System, Inc. All Rights Reserved.
Privacy Policy / DMCA Notice / ADA Accessibility


This site is hosted, designed and copyright
© 1994 - 2026 by
Delta Media Group, Inc. -- Patent Pending --
30 Melissa Drive | MLS# 1673276
This single family home located at 30 Melissa Drive , Yarmouth, ME 04096 is currently listed for sale with an asking price of $599,000. This property was built in 1977 and has 3 bedrooms and 1 full and 1 partial baths with 1360 sq. ft. Search Yarmouth real estate on acastonguay.spragueandcurtis.com today.