AnnCastonguay

BEDS3
BATHS2 full
SQUARE FEET2,892
MLS#1673418
STATUSActive
PROPERTY TYPEResidential - Single Family
Property Description
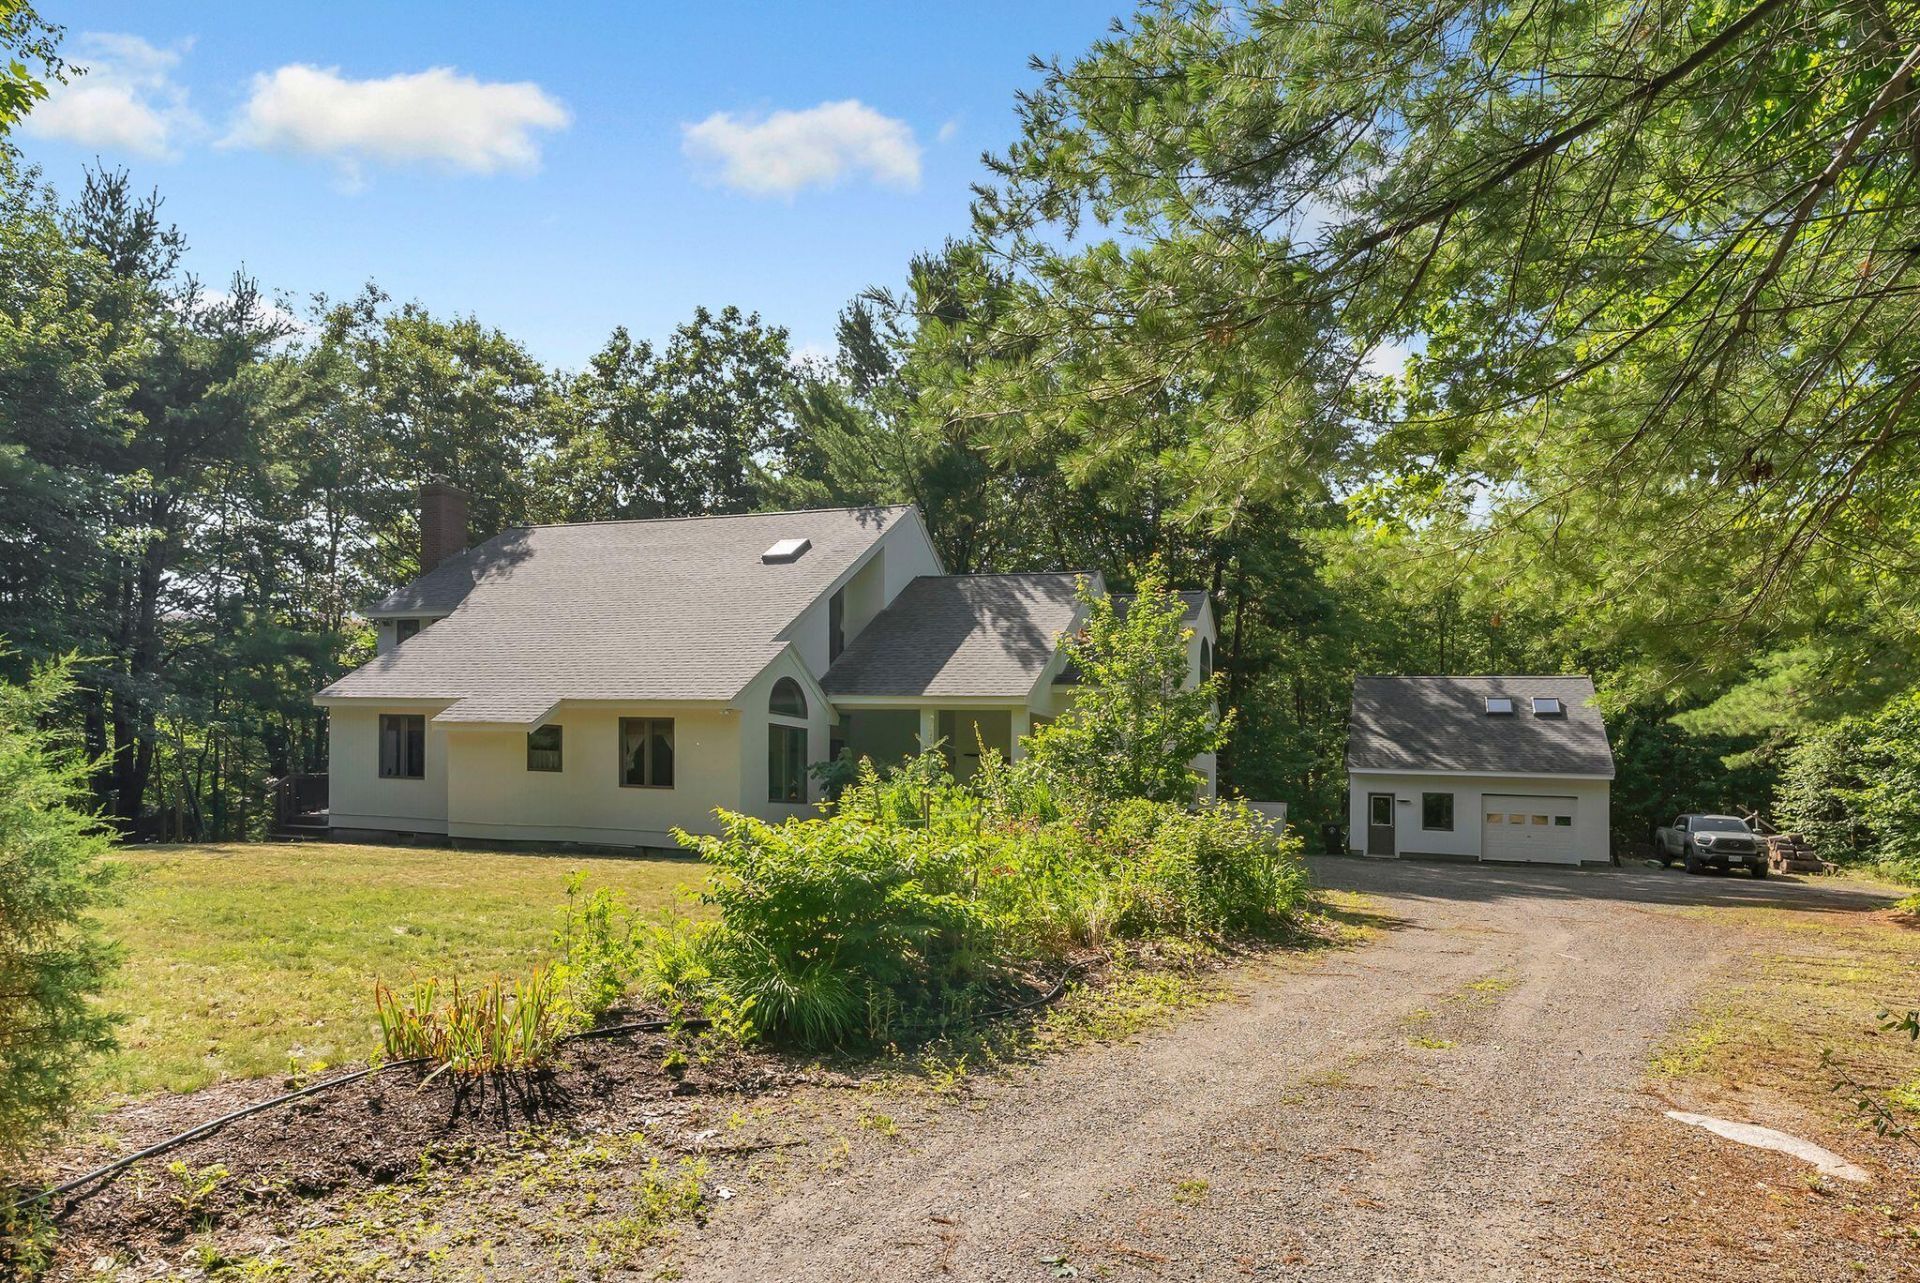
Welcome to your own private retreat! Nestled on just under 11 beautiful acres, this thoughtfully updated 3-bedroom home offers the perfect blend of comfort, space, and tranquility.Inside, you'll find a spacious layout featuring a large, versatile bonus room that can easily serve as a family room, home office, playroom, fitness area, or guest space--providing the flexibility to fit your lifestyle. The home also features a beautifully renovated kitchen, an updated first-floor bathroom, and a stunning primary suite with a completely remodeled bedroom and en-suite bath. Fresh interior and exterior paint, along with a brand-new roof, provide peace of mind and a move-in-ready experience.Outside, the property is equally impressive. In addition to the attached two-car garage, you'll find a versatile barn with added garage space and a room above--ideal for a workshop, studio, hobby space, or additional storage.Nature lovers will appreciate the property's incredible privacy and abundance of wildlife, creating a true birdwatcher's paradise. Despite its peaceful setting, you're just minutes from scenic trails, beautiful beaches, popular restaurants, and convenient shopping.Whether you're looking for a year-round residence, or simply a place to enjoy the beauty of nature, this exceptional property offers the space, updates, and location you've been searching for.
Property Features
Property Type: Residential - Single Family
Basement: Bulkhead, Interior Entry, Crawl Space, Unfinished
Basement: Yes
Garage: 3 car attached
Heating: Oil, Baseboard, Hot Water, Zoned
Home Style: Contemporary
Lot Size: 10.60 Acres
Roof Type: Composition, Shingle
Taxes: $3,855
Year Built: 1997
Feature Descriptions
Amenities: 1st Floor Bedroom, Bathtub, Main Level, Pantry, Shower, Storage, Walk-in Closets, Primary Bedroom w/Bath
Appliances: Dryer, Electric Range, Refrigerator, Washer
Association Fee: $989.59/Annually
Electric: Circuit Breakers, Underground
Equipment: Cable, Generator, Internet Access Available
Exterior: Wood Frame, Wood Siding
Flooring: Carpet, Tile, Wood
Lot: Near Public Beach, Near Town, Rural, Level, Open Lot, Wooded
Parking: Gravel,5 - 10 Spaces, Detached, Inside Entrance
Road frontage: Private Road
Road Surface: Gravel, Dirt
Sewer: Private Sewer, Septic Tank
Special View Info: Scenic, Trees/Woods
SQ FT Above Grade: 2892
SQ FT Below Grade: 0
Total Rooms: 8
Water: Private, Well
Wooded: Yes
Listed By / Shown By
Listed By
Agency Name: Pack Maynard and Associates
Agency Phone: 207-967-3883
Shown By
Agent Name: Ann Castonguay
Agent Phone: (207) 242-1464
Agency Title: Sprague and Curtis Real Estate

Estimate Your Payment
Estimated Payment
$ 2,901.41 per month $2,281.21 Principal & Interest $321.25 Property Tax $298.96 Homeowner's InsuranceChange Payment Information

Listing data is derived in whole or in part from the Maine IDX & is for consumers' personal, noncommercial use only. Dimensions are approximate and not guaranteed. All data should be independently verified.© 2026 Maine Real Estate Information System, Inc. All Rights Reserved.
Privacy Policy / DMCA Notice / ADA Accessibility


This site is hosted, designed and copyright
© 1994 - 2026 by
Delta Media Group, Inc. -- Patent Pending --
30 Moose Rocks Road | MLS# 1673418
This single family home located at 30 Moose Rocks Road , Kennebunkport, ME 04046 is currently listed for sale with an asking price of $1,025,000. This property was built in 1997 and has 3 bedrooms and 2 full baths with 2892 sq. ft. Search Kennebunkport real estate on acastonguay.spragueandcurtis.com today.