AnnCastonguay

BEDS2
BATHS1 full 1 partial
SQUARE FEET1,078
MLS#1636821
STATUSPending
PROPERTY TYPEResidential - Condominium
Property Description
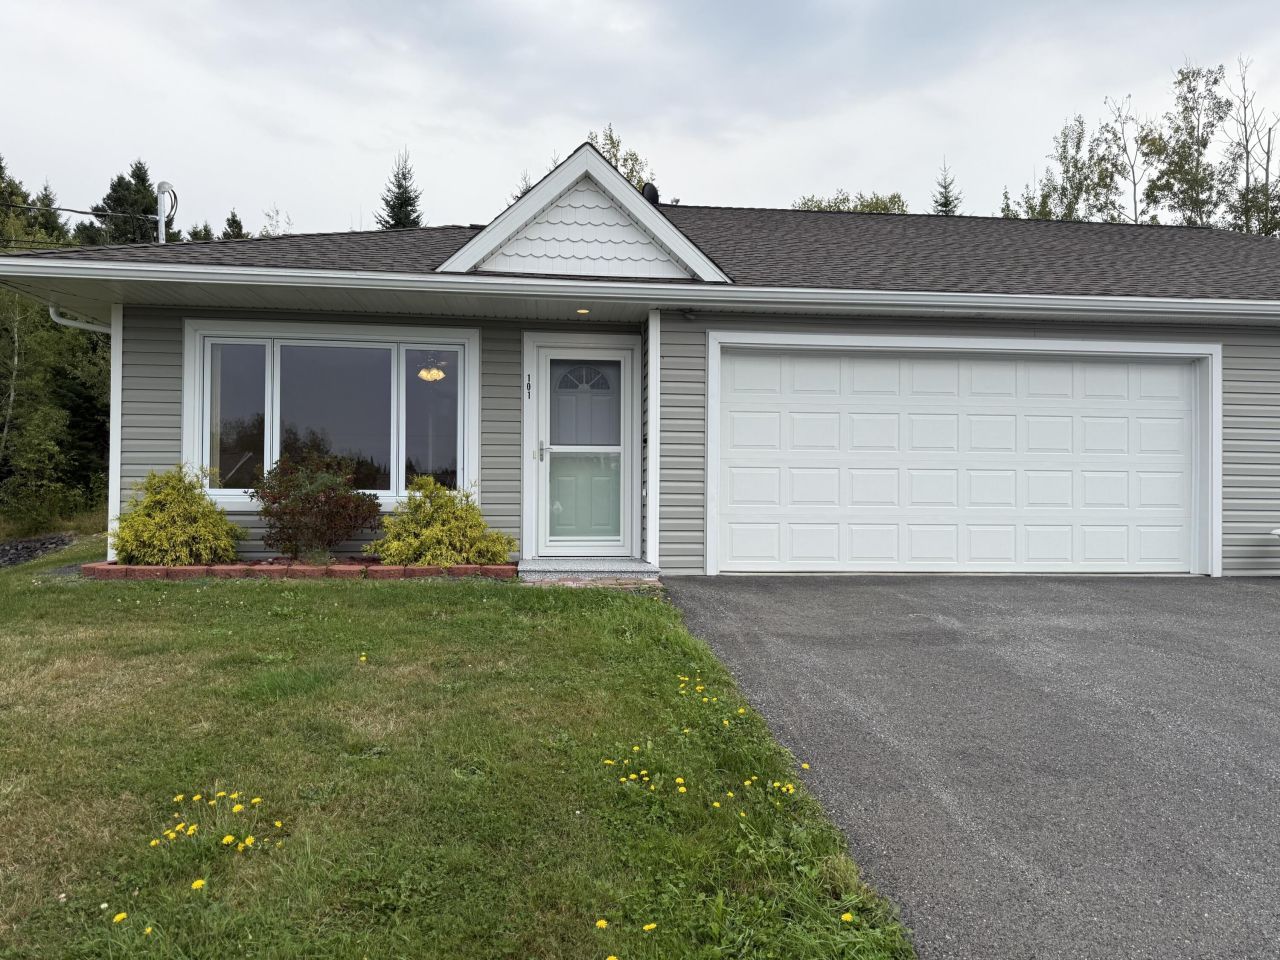
Stunning Condo Living at Castlewood Estates! Discover your dream home in this immaculate 2-bedroom, 1.5-bathroom condominium, perfectly designed for modern living. Enjoy the convenience of single floor living with direct entry to your garage, making daily routines a breeze. Built in 2021, this home features an open concept layout, radiant heating, and a heat pump for year-round comfort. Step into a chef's paradise with stainless steel appliances and a stylish kitchen, perfect for entertaining. Relax or host gatherings on your inviting back patio, all while taking in breathtaking views of Canada and the beautifully landscaped surroundings. Nestled in one of the most sought-after neighborhoods, Castlewood Estates combines luxury with convenience. Don't miss your chance to call this vibrant community home?schedule a showing today!
Property Features
Property Type: Residential - Condominium
Basement: Not Applicable, None
Cooling: Heat Pump
Garage: 2 car attached
Heating: Propane, Heat Pump, Zoned, Radiant
Home Style: Ranch
Roof Type: Shingle
Taxes: $2,159
Year Built: 2021
Feature Descriptions
Amenities: 1st Floor Bedroom,1st Floor Primary Bedroom w/Bath, Laundry - 1st Floor, One-Floor Living, Shower
Appliances: Dishwasher, Disposal, Dryer, Microwave, Electric Range, Refrigerator, Washer, ENERGY STAR Qualified Appliances
Association Fee: $250/Monthly
Condo Unit type: Condo
Electric: Circuit Breakers
Exterior: Wood Frame, Vinyl Siding
Flooring: Tile, Vinyl
Foundation: Poured Concrete
Lot: Interior Lot, Intown, Near Shopping, Neighborhood, Open Lot, Landscaped
Parking: Paved,1 - 4 Spaces, On Site, Garage Door Opener, Inside Entrance
Road Surface: Paved
Sewer: Public Sewer
Special View Info: Mountain(s), Scenic, Trees/Woods
SQ FT Above Grade: 1078
SQ FT Below Grade: 0
Total Rooms: 4
Water: Public
Listed By / Shown By
Listed By
Agency Name: Keller Williams Realty
Agency Phone: 207-879-9800
Shown By
Agent Name: Ann Castonguay
Agent Phone: (207) 242-1464
Agency Title: Sprague and Curtis Real Estate

Estimate Your Payment
Estimated Payment
$ 708.28 per month $467.15 Principal & Interest $179.92 Property Tax $61.22 Homeowner's InsuranceChange Payment Information

Listing data is derived in whole or in part from the Maine IDX & is for consumers' personal, noncommercial use only. Dimensions are approximate and not guaranteed. All data should be independently verified.© 2026 Maine Real Estate Information System, Inc. All Rights Reserved.
Privacy Policy / DMCA Notice / ADA Accessibility


This site is hosted, designed and copyright
© 1994 - 2026 by
Delta Media Group, Inc. -- Patent Pending --
308 19th Avenue, Unit 101 | MLS# 1636821
This condo located at 308 19th Avenue, Unit 101, Madawaska, ME 04756 is currently listed for sale with an asking price of $209,900. This property was built in 2021 and has 2 bedrooms and 1 full and 1 partial baths with 1078 sq. ft. Search Madawaska real estate on acastonguay.spragueandcurtis.com today.