AnnCastonguay

BEDS0
BATHS4 full
SQUARE FEET1,984
MLS#1677495
STATUSActive
PROPERTY TYPEMulti Unit - Multiple
SCHOOLRSU 50
Property Description
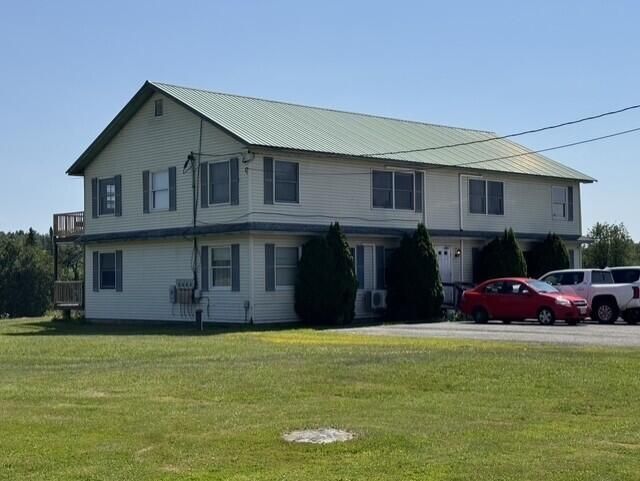
Rural Multifamily Rental units can be challenging to find and a 4-unit 2 bed single bath with on-site well and septic are a find of a lifetime. Two levels with exterior decks providing views of the Oakfield Hills offer excellent earning potential, affordable rental pricing and country living. Each unit has its own electric service, HVAC split heat pump unit, hot water heater and interior entrance. Large paved on-site parking and lawn enough for gardening, swing sets, pickleball court or potential future expansion. The newly surveyed lot + 1 acre lot offers room for friends and family to stretch out while visiting or just enjoying the tranquility of the rural setting. 15 minutes from Houlton, 5 minutes from local shopping and Interstate 95, this is a well-maintained investment or owner-occupied opportunity with the only thing missing being you. Priced to move with full tenancy patience won't be a virtue with this new listing. Sign on the property. Call, Text or Email to schedule a viewing so we can get the paperwork started.
Property Features
Property Type: Multi Unit - Multiple
Basement: Yes
Basement: Interior Entry, Full, Unfinished
Cooling: Heat Pump
Heating: Electric, Oil, Baseboard, Heat Pump, Hot Water, Zoned
Home Style: Cape Cod, New Englander
Lot Size: 1.12 Acres
Roof Type: Metal
Taxes: $4,034
Year Built: 1977
Feature Descriptions
Accessibilitiy: 32 - 36 Inch Doors
Amenities: Bathtub, Washer Hookup, Shower
Electric: Circuit Breakers
Equipment: Internet Access Available
Exterior: Wood Frame, Vinyl Siding, Wood Siding
Flooring: Laminate, Wood
Foundation: Poured Concrete
Lot: Near Turnpike/Interstate, Rural, Agricultural, Level, Open Lot
Parking: Common, Paved,5 - 10 Spaces, Off Street
Road Surface: Paved
Sewer: Private Sewer, Septic Design Available, Septic Tank
Special View Info: Fields, Trees/Woods
SQ FT Above Grade: 1984
SQ FT Below Grade: 0
Water: Private, Well
Local Schools
School District: RSU 50
Listed By / Shown By
Listed By
Agency Name: Hanson Realty, LLC
Agency Phone: 207-694-3162
Shown By
Agent Name: Ann Castonguay
Agent Phone: (207) 242-1464
Agency Title: Sprague and Curtis Real Estate

Estimate Your Payment
Estimated Payment
$ 1,342.81 per month $890.00 Principal & Interest $336.17 Property Tax $116.64 Homeowner's InsuranceChange Payment Information

Listing data is derived in whole or in part from the Maine IDX & is for consumers' personal, noncommercial use only. Dimensions are approximate and not guaranteed. All data should be independently verified.© 2026 Maine Real Estate Information System, Inc. All Rights Reserved.
Privacy Policy / DMCA Notice / ADA Accessibility


This site is hosted, designed and copyright
© 1994 - 2026 by
Delta Media Group, Inc. -- Patent Pending --
3118 U.s. 2 | MLS# 1677495
This multi-family property located at 3118 U.s. 2, Smyrna, ME 04780 is currently listed for sale with an asking price of $399,900. U.s. 2 is located within the RSU 50 school district. Search Smyrna real estate on acastonguay.spragueandcurtis.com today.