AnnCastonguay

BEDS3
BATHS2 full
SQUARE FEET2,300
MLS#1683866
STATUSActive
PROPERTY TYPEResidential - Single Family
SCHOOLAOS 98
Property Description
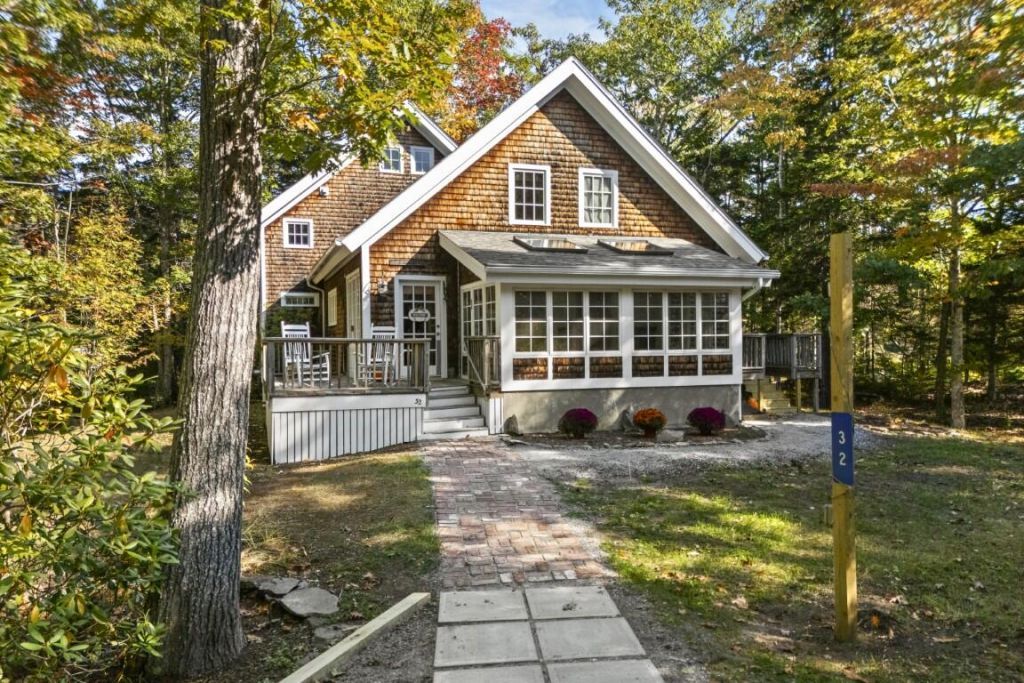
Experience classic Maine waterfront living in this 2,300-square-foot, three-bedroom, two-bath post-and-beam home, privately set along a quiet side road in Little River. With 342 feet of peaceful shorefront on Glen Cove, the property invites you to kayak, swim, or simply unwind on the waterfront deck while taking in a landscape of calm tidal coves, or nearby rugged rocky shoreline, and open-water views. Membership provides access to the nearby community dock on Little River, offering convenient dinghy tie-up and a direct connection to the Damariscotta River and beyond. The home's wood-shingle exterior lends timeless New England character, while exposed beams and warm wood finishes create an inviting interior. Designed for comfortable main-level living, the open kitchen, dining, and living area flows into a cozy sunroom with southerly exposure. A home office with built-in bookcases and cathedral ceilings provides a quiet retreat, while two upstairs guest rooms and a full bath offer welcoming accommodations for family and friends. The spacious basement provides ample room for a workshop, storage, or other uses. Glen Cove Dam, Ocean Point, and East Boothbay Village are all nearby, with Boothbay Harbor just a few miles farther.
Property Features
Property Type: Residential - Single Family
Basement: Yes
Basement: Bulkhead, Interior Entry, Full, Unfinished
Heating: Oil, Baseboard, Hot Water, Radiant
Home Style: Other
Lot Size: 1.04 Acres
Roof Type: Shingle
Taxes: $5,294
Year Built: 1999
Feature Descriptions
Amenities: 1st Floor Bedroom, Bathtub, Shower
Appliances: Cooktop, Dishwasher, Dryer, Microwave, Refrigerator, Wall Oven, Washer
Association Fee: $300/Annually
Electric: Circuit Breakers, Generator Hookup
Equipment: Internet Access Available
Exterior: Wood Frame, Shingle Siding, Wood Siding
Flooring: Laminate, Tile, Wood
Foundation: Poured Concrete
Lot: Near Golf Course, Near Shopping, Near Town, Level, Wooded
Parking: Gravel,1 - 4 Spaces
Road frontage: Private Road
Road Surface: Dirt
Sewer: Private Sewer, Septic Tank
Special View Info: Scenic
SQ FT Above Grade: 2300
SQ FT Below Grade: 0
Total Rooms: 9
Water: Private, Well
Water Body Name: Glen Cove
Wooded: Yes
Room Sizes
Kitchen: 19.5 X 13.1 Level - First
Bedroom 3: 13.8 X 9.69 Level - Second
Bedroom 1: 16.1 X 13.9 Level - First
Sunroom: 15.3 X 9 Level - First
Bedroom 2: 13.9 X 9.69 Level - Second
Office: 13.1 X 9.9 Level - First
Mud Room: 8.1 X 5.09 Level - First
Living Room: 24.4 X 13.8 Level - First
Local Schools
School District: AOS 98
Listed By / Shown By
Listed By
Agency Name: Tindal & Callahan Real Estate
Agency Phone: 207-633-6711
Shown By
Agent Name: Ann Castonguay
Agent Phone: (207) 242-1464
Agency Title: Sprague and Curtis Real Estate

Estimate Your Payment
Estimated Payment
$ 2,819.95 per month $2,103.16 Principal & Interest $441.17 Property Tax $275.63 Homeowner's InsuranceChange Payment Information

Listing data is derived in whole or in part from the Maine IDX & is for consumers' personal, noncommercial use only. Dimensions are approximate and not guaranteed. All data should be independently verified.© 2026 Maine Real Estate Information System, Inc. All Rights Reserved.
Privacy Policy / DMCA Notice / ADA Accessibility


This site is hosted, designed and copyright
© 1994 - 2026 by
Delta Media Group, Inc. -- Patent Pending --
32 Hiawatha Trail | MLS# 1683866
This single family home located at 32 Hiawatha Trail, Boothbay, ME 04544 is currently listed for sale with an asking price of $945,000. This property was built in 1999 and has 3 bedrooms and 2 full baths with 2300 sq. ft. Hiawatha Trail is located within the AOS 98 school district. Search Boothbay real estate on acastonguay.spragueandcurtis.com today.